Share this with your friends


239-877-9715
Real Estate Company
6152 Liberty ST, Ave Maria, FL 34142
- $378,000
- 2
- BD
- 2
- BA
- 1,405
- SqFt




- Sold Price
- $378,000
- List Price
- $484,925
- Listing Price
- $484,925
- Closing Date
- Dec 15, 2025
- MLS#
- 225073886
- Status
- CLOSED
- Bedrooms
- 2
- Beds + Den
- 2+Den
- Bathrooms
- 2
- Living Sq. Ft
- 1,405
- Property Class
- Single Family Residential
- Building Design
- Single Family Residence
- Status Type
- New Construction
- County
- Collier
- Region
- NA35 - Ave Maria Area
- Development
- Ave Maria
- Subdivision
- Del Webb
Property Description
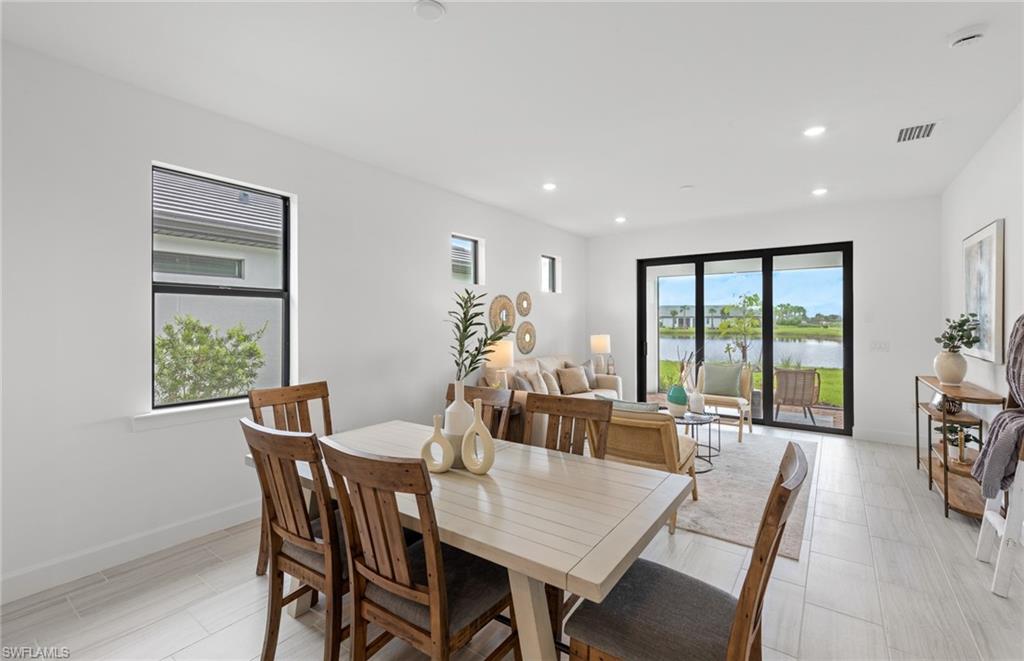
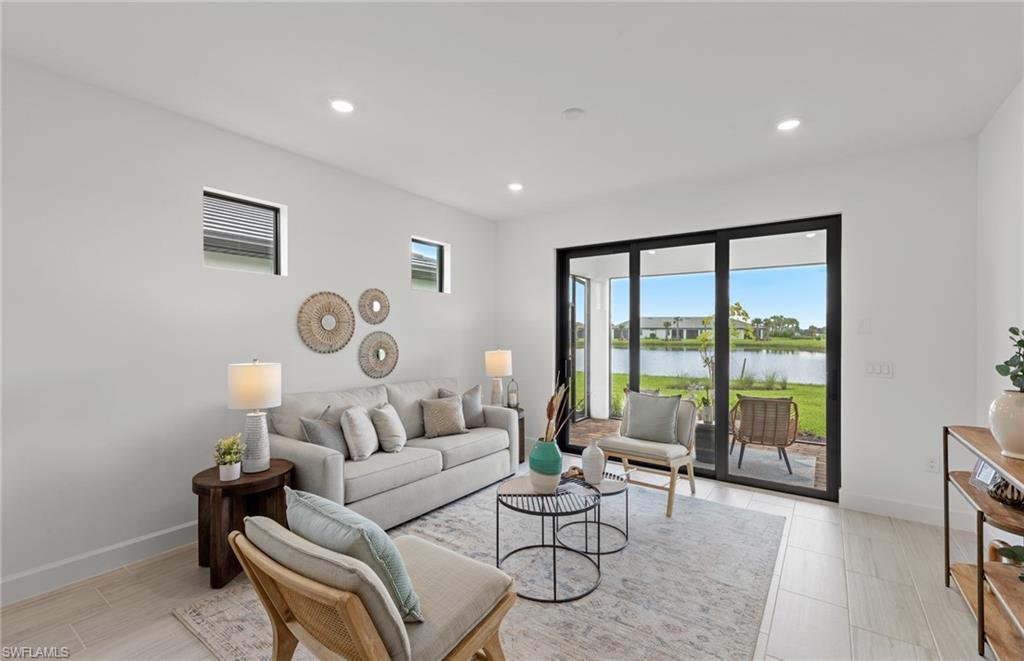
This Contour floorplan offers 2 bedrooms, 2 bathrooms, a versatile den, and a 2-car garage, combining comfort and style in a thoughtfully designed layout. Notable upgrades include a 4-foot garage extension, built-in kitchen appliances, and French doors at the den, creating a perfect space for a home office or flex room. The kitchen showcases gray cabinetry paired with elegant quartz countertops, while tile flooring throughout provides a sleek, cohesive look. Additional features include a tray ceiling in the owner’s suite, cabinetry in the laundry closet, a garage sink, 8' interior doors, 5" baseboards, and epoxy garage flooring. The home is also pre-wired for a pool or spa, offering excellent potential for future outdoor living enhancements.
/u.realgeeks.media/thomasrealtor/PPR-Logo-Detail.jpg)
Additional Information
- Year Built
- 2025
- Garage Spaces
- 2
- furnished
- Unfurnished
- Pets
- Limits
- Amenities
- Beauty Salon, Bocce Court, Cabana, Pool, Spa/Hot Tub, Fitness Center, Golf Course, Internet Access, Library, Pickleball, Putting Green, Sauna, Sidewalk, Streetlight, Tennis Court(s), Underground Utility
- Community Type
- Gated, Golf Course
- View
- Lake
- Boat Access
- None
- Waterfront Description
- Lake
- Building Description
- 1 Story/Ranch
- Acres
- 0.14
- Restrictions
- Architectural, No RV
- Rear Exposure
- SE
- Roof
- Tile
- Flooring
- Tile
- Exterior Features
- Screened Lanai/Porch
- Water
- Central
- Cooling
- Central Electric
- Interior Features
- Built-In Cabinets, Foyer, French Doors, Pantry, Smoke Detectors, Walk-In Closet(s)
- Equipment/Appliances Included
- Auto Garage Door, Cooktop - Electric, Dishwasher, Disposal, Dryer, Microwave, Range, Refrigerator/Freezer, Smoke Detector, Washer
- Rooms
- Den - Study, Great Room, Laundry in Residence, Screened Lanai/Porch
- Tax Year
- 2025
- Total Annual Recurring Fees
- $6312
- HOA Fee
- $459
- Master HOA Fee
- $66
- Master HOA Fee Frequency
- Monthly
- Elementary School
- Estates Elementary
- Middle School
- Corkscrew Middle
- High School
- Palmetto Ridge
Mortgage Calculator
Courtesy of Pulte Realty Inc.
Selling Office: . The data relating to real estate for sale on this web site comes in part from the Broker Reciprocity Program (BR Program) of M.L.S. of Naples, Inc. Properties listed with brokerage firms other than this company are marked with the BR Program Icon or the BR House Icon and detailed information about them includes the name of the listing brokers. The properties displayed may not be all the properties available through the BR Program. The information provided is for consumers’ personal, non-commercial use and may not be used for any other purpose.