15102 Frescott WAY, Naples, FL 34110
- $5,500,000
- 5
- BD
- 6.5
- BA
- 6,490
- SqFt






- Sold Price
- $5,500,000
- List Price
- $6,500,000
- Listing Price
- $6,500,000
- Closing Date
- Jan 14, 2026
- MLS#
- 225073757
- Status
- CLOSED
- Bedrooms
- 5
- Beds + Den
- 5+Den
- Bathrooms
- 6.5
- Living Sq. Ft
- 6,490
- Property Class
- Single Family Residential
- Building Design
- Single Family Residence
- Status Type
- Resale Property
- County
- Collier
- Region
- NA11 - N/O Immokalee Rd W/O 75
- Development
- Mediterra
- Subdivision
- Padova
Property Description
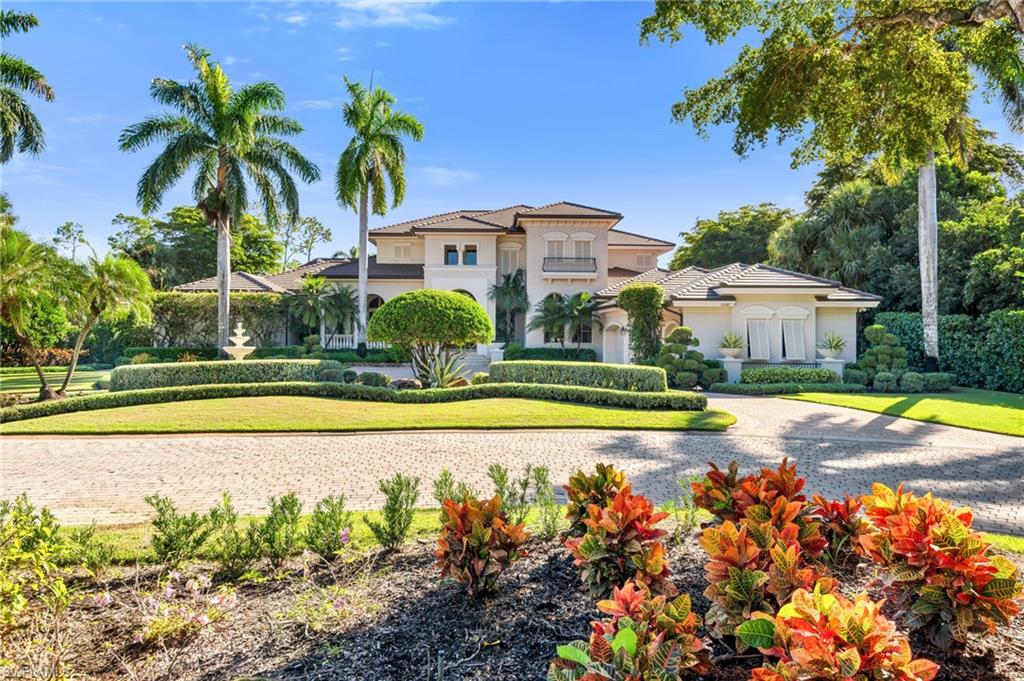
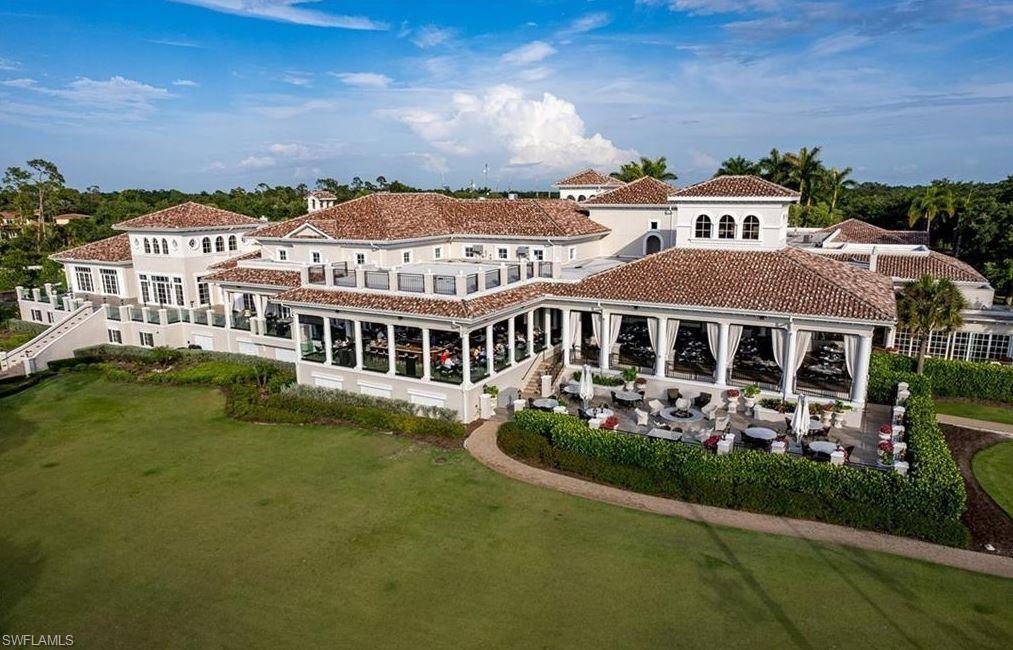
NO WAITING-GOLF CLUB MEMBERSHIP available immediately! Absolutely stunning home nestled on almost an acre on Tee 15 South! Enter the grand front door into the Grande Foyer anchored with a fireplace & curving stairs to the 2nd floor and with floor to ceiling windows/sliders and extending to beautiful lanai and the good morning sunrises beyond. New flooring throughout first floor, upgraded to LED lighting throughout, and upgraded light fixtures inside & out. This home is ideally designed for entertaining, from the formal & informal living spaces, the welcoming wet bar complete with wine refrigerators and gracious seating. The artisan designed kitchen is a chef delight with top tier appliances, warming tray, trash compactor, range hood, double oven/cook top, single wall oven, garbage disposals in both kitchen sinks, stainless steel sinks, touch facet on main kitchen sink indoor icemaker, new quartz countertop offering "miles" of prep space, a custom island, and 3 self-cleaning ovens. The Butler's Pantry is well equipped with additional dishwasher & sink, beverage fridges, 2 additional icemakers, loads of storage and additional countertop spaces. 2 reverse osmosis in kitchen & outdoor kitchen. The dining room has beautiful natural light. There is a sink and refrigerator in the upstairs entertainment center. Each of the generous bedrooms are en-suite and the primary suite is an oasis of relaxation with a seating area, spacious walk-in closets and leading to a spa inspired bath complete with oversized soaking tub, masterful shower & dual vanities. The lanai is opulent, with a soaring two story screen, cozy covered entertaining space, full outdoor kitchen, 2 TV’s on lanai, outdoor speakers for surround sound, new outdoor fans, all new grill parts for both fireplaces, all overlooking a sparkling pool with integrated spa, soft & hard scaping including a Koi Pond with waterfall! Updates include 4 A/Cs new in past 5 years, new roof in 2022, new pool heater & pump, 75 gallon hot water heater, whole house Lutron lighting system, whole house Creston control system, 30 zone whole house water shutoff, whole house water filter & softener, termite control around perimeter, indoor/outdoor security cameras, outdoor security lighting, added landscape & landscape lighting, storm screens, garage door spring replaced, garage cabinets, outdoor sink in garage, finished floor & lighting in garage and it is air conditioned! Mediterra offers world-class amenities, including two Tom Fazio-designed 18-hole championship golf courses, a Gulf-front beach club & restaurant, pickleball, tennis & bocce courts, an updated clubhouse, a soon-to-be expanded sports & lifestyle center and more.
/u.realgeeks.media/thomasrealtor/PPRFullLogoLightBkgd2_(1).jpg)
Additional Information
- Year Built
- 2002
- Garage Spaces
- 3
- furnished
- Furnished
- Pets
- Limits
- Amenities
- Basketball Court, Barbecue, Beach Club Available, Bike And Jog Path, Bocce Court, Business Center, Clubhouse, Park, Pool, Fitness Center, Full Service Spa, Golf Course, Internet Access, Pickleball, Play Area, Private Beach Pavilion, Private Membership, Putting Green, Restaurant, Sauna, Sidewalk, Streetlight, Tennis Court(s), Underground Utility, Car Wash Area, Volleyball
- Community Type
- Gated, Golf Course, Tennis
- View
- Golf Course, Landscaped Area, Trees/Woods
- Boat Access
- None
- Waterfront Description
- None
- Pool
- Yes
- Building Description
- 2 Story
- Acres
- 0.70
- Restrictions
- Architectural, Deeded, No Commercial, No RV
- Rear Exposure
- E
- Roof
- Tile
- Flooring
- Carpet, Laminate, Tile, Vinyl
- Exterior Features
- Screened Lanai/Porch, Built-In Gas Fire Pit, Outdoor Kitchen
- Water
- Central
- Cooling
- Central Electric, Zoned
- Interior Features
- Bar, Built-In Cabinets, Closet Cabinets, Coffered Ceiling(s), Custom Mirrors, Fireplace, Foyer, French Doors, Laundry Tub, Pantry, Smoke Detectors, Tray Ceiling(s), Volume Ceiling, Walk-In Closet(s), Wet Bar, Zero/Corner Door Sliders
- Equipment/Appliances Included
- Auto Garage Door, Cooktop - Gas, Dishwasher, Disposal, Double Oven, Dryer, Grill - Gas, Microwave, Range, Refrigerator/Icemaker, Self Cleaning Oven, Smoke Detector, Wall Oven, Washer, Wine Cooler
- Rooms
- Den - Study, Great Room, Home Office, Laundry in Residence, Screened Lanai/Porch
- Tax Year
- 2024
- Total Annual Recurring Fees
- $22961
- Master HOA Fee
- $12861
- Master HOA Fee Frequency
- Annually
Mortgage Calculator
Courtesy of John R Wood Properties. 239-777-9574
Selling Office: John R Wood Properties. The data relating to real estate for sale on this web site comes in part from the Broker Reciprocity Program (BR Program) of M.L.S. of Naples, Inc. Properties listed with brokerage firms other than this company are marked with the BR Program Icon or the BR House Icon and detailed information about them includes the name of the listing brokers. The properties displayed may not be all the properties available through the BR Program. The information provided is for consumers’ personal, non-commercial use and may not be used for any other purpose.