428 21st ST SW, Naples, FL 34117
- $1,604,000
- 4
- BD
- 3
- BA
- 2,803
- SqFt




- Sold Price
- $1,604,000
- List Price
- $1,680,000
- Listing Price
- $1,680,000
- Closing Date
- Jun 25, 2026
- MLS#
- 225073614
- Status
- CLOSED
- Bedrooms
- 4
- Beds + Den
- 4+Den
- Bathrooms
- 3
- Living Sq. Ft
- 2,803
- Property Class
- Single Family Residential
- Building Design
- Single Family Residence
- Status Type
- New Construction
- County
- Collier
- Region
- NA42 - GGE 4,5,8,9,12,15,27,28,193-195
- Development
- Golden Gate Estates
- Subdivision
- Golden Gate Estates
Property Description
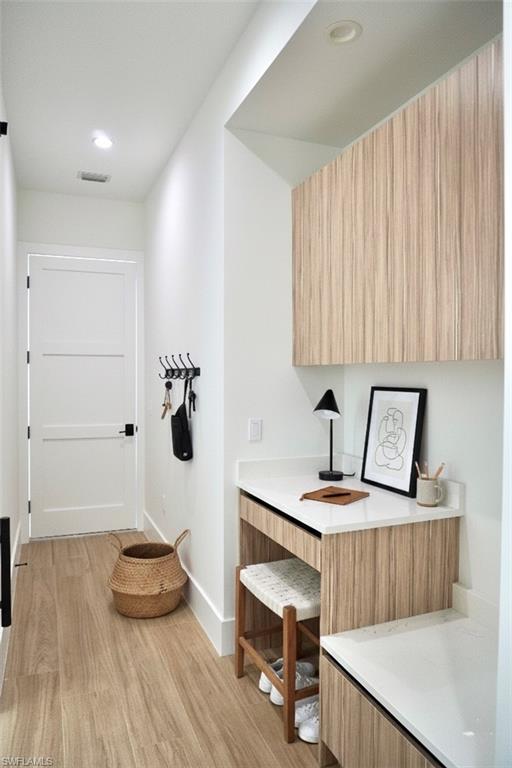
Step into modern coastal elegance with this newly built 4-bedroom + den, 3-bath pool home with over 2,800 sqft of living space and 3-car garage perfectly situated on a private 2.5 acre lot in Golden Gate Estates. This home features an open-concept layout, high coffered ceilings, and contemporary finishes throughout. The gourmet kitchen boasts European-style cabinetry, quartz waterfall island, stainless steel appliances, double ovens, and modern pendant lighting. The spacious living area seamlessly connects to the outdoor oasis, where sliding glass doors open to a covered lanai and sparkling salt pool with integrated spa and sun shelf overlooking lush tropical landscaping. Outdoor kitchen with gas grill, great for entertaining. Retreat to the primary suite featuring a spa-inspired bathroom with a freestanding soaking tub, oversized glass shower, and dual floating vanities. Enjoy the Florida lifestyle with indoor–outdoor flow, wood-look porcelain tile flooring, and energy-efficient impact windows and doors throughout. The home also includes a wine bar area, pantry, and spacious laundry room. Fully landscaped with paver driveway, fenced yard and aluminum automatic front gate, ready to move in! Located minutes from Collier Blvd, top-rated schools, shopping, and the beautiful Gulf beaches — this home blends modern design, privacy, and convenience in one perfect Naples address.
/u.realgeeks.media/thomasrealtor/PPRFullLogoLightBkgd2_(1).jpg)
Additional Information
- Year Built
- 2025
- Garage Spaces
- 3
- furnished
- Unfurnished
- Pets
- Yes
- Amenities
- Horses OK, None
- Community Type
- Non-Gated
- View
- Trees/Woods
- Boat Access
- None
- Waterfront Description
- None
- Pool
- Yes
- Building Description
- Contemporary, Split level
- Acres
- 2.50
- Restrictions
- None
- Rear Exposure
- E
- Roof
- Tile
- Flooring
- Tile
- Exterior Features
- Open Porch/Lanai
- Water
- Reverse Osmosis - Entire House, Well
- Sewer
- Septic Tank
- Cooling
- Central Electric
- Interior Features
- Closet Cabinets, Custom Mirrors, Laundry Tub, Pantry, Smoke Detectors, Tray Ceiling(s), Walk-In Closet(s)
- Equipment/Appliances Included
- Auto Garage Door, Cooktop - Electric, Dishwasher, Double Oven, Grill - Other, Microwave, Pot Filler, Refrigerator, Refrigerator/Freezer, Refrigerator/Icemaker, Reverse Osmosis, Smoke Detector, Tankless Water Heater, Wall Oven, Washer/Dryer Hookup
- Rooms
- Den - Study, Guest Bath, Guest Room, Laundry in Residence, Open Porch/Lanai
- Tax Year
- 2024
- Elementary School
- Big Cypress Elementary
- Middle School
- Cypress Palm Middle
- High School
- Gulf Coast High
Mortgage Calculator
Courtesy of Premiere Plus Realty Company.
Selling Office: Premiere Plus Realty Company. The data relating to real estate for sale on this web site comes in part from the Broker Reciprocity Program (BR Program) of M.L.S. of Naples, Inc. Properties listed with brokerage firms other than this company are marked with the BR Program Icon or the BR House Icon and detailed information about them includes the name of the listing brokers. The properties displayed may not be all the properties available through the BR Program. The information provided is for consumers’ personal, non-commercial use and may not be used for any other purpose.