Share this with your friends


239-877-9715
Real Estate Company
8420 Abbington CIR Unit B25, Naples, FL 34108
- $1,420,000
- 2
- BD
- 2.5
- BA
- 2,414
- SqFt




- Sold Price
- $1,420,000
- List Price
- $1,500,000
- Listing Price
- $1,500,000
- Closing Date
- Jan 28, 2026
- MLS#
- 225073439
- Status
- CLOSED
- Bedrooms
- 2
- Beds + Den
- 2+Den
- Bathrooms
- 2.5
- Living Sq. Ft
- 2,414
- Property Class
- Condo
- Building Design
- Mid Rise (4-7)
- Status Type
- Resale Property
- County
- Collier
- Region
- NA04 - Pelican Bay Area
- Development
- Pelican Bay
- Building Name
- Crescent
Property Description
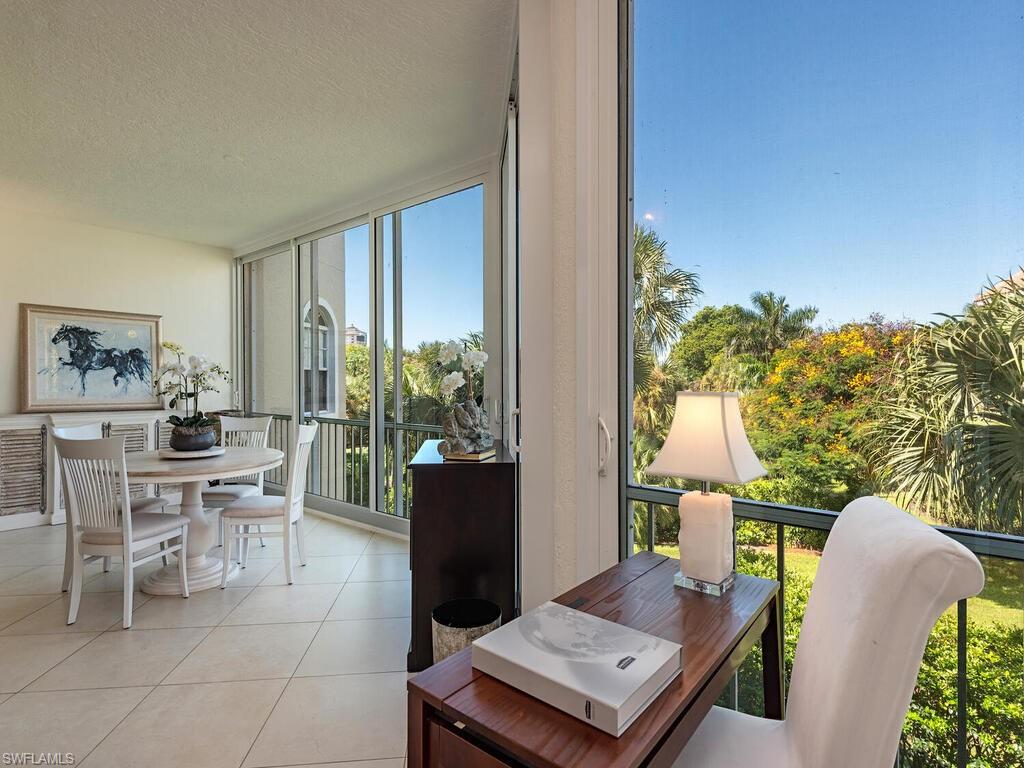
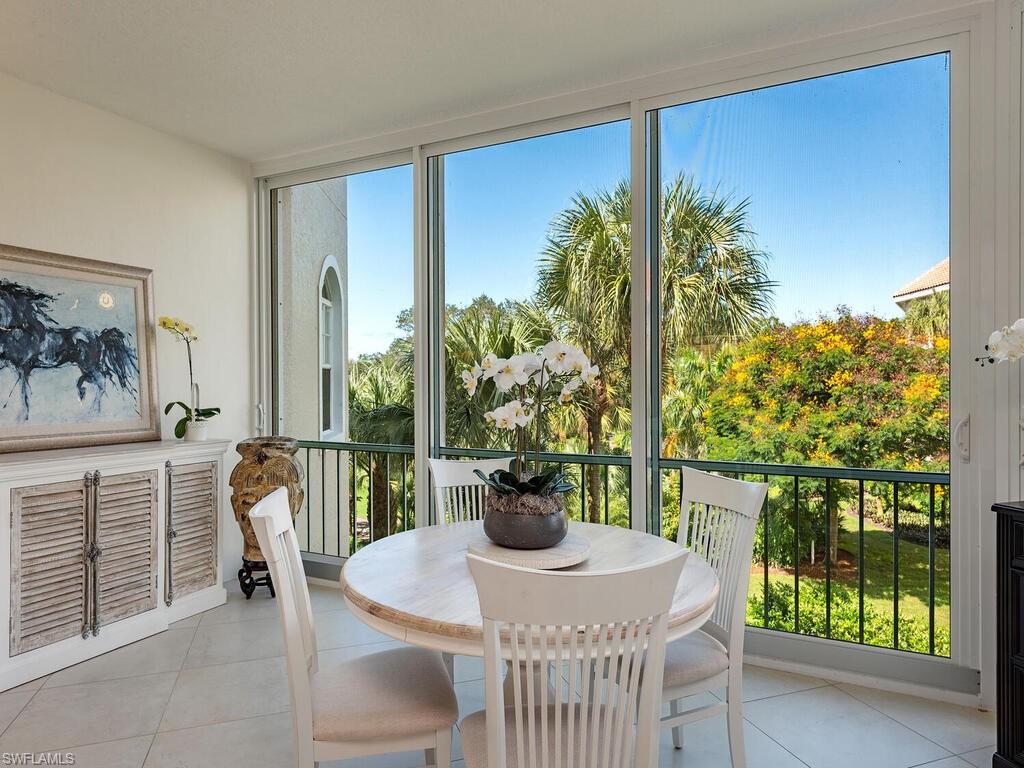
Steeped with natural light and beautifully updated throughout, this 2-Bedroom + Den/Flex, 2.5-Bath residence is perfectly situated within The Crescent at Pelican Bay, one of Naples’ most sought-after communities. A bright, open-concept layout create an inviting atmosphere with gorgeous views from each room. Porcelain tile flooring throughout flows seamlessly through the spacious living areas, connecting effortlessly to an enclosed lanai—expanding the living space and providing the perfect setting for entertaining or enjoying the lush tropical surroundings and vibrant southwestern sunsets. The thoughtful split-bedroom floor plan ensures privacy for both owners and guests. The owner’s suite offers a luxurious retreat with a large walk-in closet, additional linen storage, and a spa-inspired bathroom with a walk-in shower and separate soaking tub. The guest suite is equally impressive, featuring its own private bath, walk-in closet, balcony, and storm protection. A conveniently located powder room serves visitors with ease. Just off the kitchen, a versatile den provides flexible space for a home office or can be converted into a third bedroom if desired. The kitchen is a standout, showcasing Level 5 granite countertops, custom cabinetry, premium appliances, and full-height cabinets for ample storage and a polished, contemporary look. Additional highlights include 9-foot ceilings, impact-resistant sliders, storm shutters, abundant natural light, and a rare oversized two-car garage located only steps from the elevator, complete with epoxy flooring, a dehumidifier, and a cedar-lined storage closet. With only two residences per floor, the property offers exceptional privacy and a boutique atmosphere. Elevated 12 feet above sea level and never impacted by storm surge, this home offers both elegance and peace of mind. As a resident of Pelican Bay, you'll enjoy exclusive access to all its premier amenities, including 2 PRIVATE BEACHFRONT restaurants/bars, attended beach service, kayaks, paddle boards, 18 Har-Tru tennis courts, fitness center, pickleball coming soon, and scenic nature trails for walking and biking. Perfectly situated near Artis Naples, Waterside Shops, and Mercato, this residence provides unparalleled convenience to world-class shopping, dining, and entertainment options.
/u.realgeeks.media/thomasrealtor/PPRFullLogoLightBkgd2_(1).jpg)
Additional Information
- Year Built
- 1993
- Garage Spaces
- 2
- furnished
- Unfurnished
- Pets
- Limits
- Amenities
- Barbecue, Beach Access, Bike And Jog Path, Bike Storage, Park, Pool, Community Room, Spa/Hot Tub, Fitness Center, Full Service Spa, Internet Access, Pickleball, Play Area, Restaurant, Shopping, Sidewalk, Streetlight, Tennis Court(s), Trash Chute, Underground Utility
- Community Type
- Gated
- View
- Landscaped Area
- Boat Access
- None
- Waterfront Description
- None
- Building Description
- Florida
- Restrictions
- Deeded, No Commercial, No RV
- Rear Exposure
- NW
- Roof
- Built-Up
- Flooring
- Tile
- Exterior Features
- Balcony, Screened Lanai/Porch
- Water
- Central
- Cooling
- Central Electric
- Interior Features
- Built-In Cabinets, Closet Cabinets, Custom Mirrors, Foyer, French Doors
- Equipment/Appliances Included
- Auto Garage Door, Cooktop - Electric, Disposal, Dryer, Microwave, Range, Refrigerator/Freezer, Washer
- Rooms
- Balcony, Den - Study, Laundry in Residence, Screened Lanai/Porch
- Tax Year
- 2025
- Total Annual Recurring Fees
- $23087
- Master HOA Fee
- $3295
- Master HOA Fee Frequency
- Annually
- Condo Fee
- $4406
- Condo Fee Frequency
- Quarterly
Mortgage Calculator
Courtesy of John R Wood Properties. 239-405-9080
Selling Office: John R Wood Properties. The data relating to real estate for sale on this web site comes in part from the Broker Reciprocity Program (BR Program) of M.L.S. of Naples, Inc. Properties listed with brokerage firms other than this company are marked with the BR Program Icon or the BR House Icon and detailed information about them includes the name of the listing brokers. The properties displayed may not be all the properties available through the BR Program. The information provided is for consumers’ personal, non-commercial use and may not be used for any other purpose.