291 10th ST SE, Naples, FL 34117
- $785,000
- 3
- BD
- 3
- BA
- 2,349
- SqFt




- Sold Price
- $785,000
- List Price
- $849,000
- Listing Price
- $849,000
- Closing Date
- Mar 23, 2026
- MLS#
- 225073209
- Status
- CLOSED
- Bedrooms
- 3
- Beds + Den
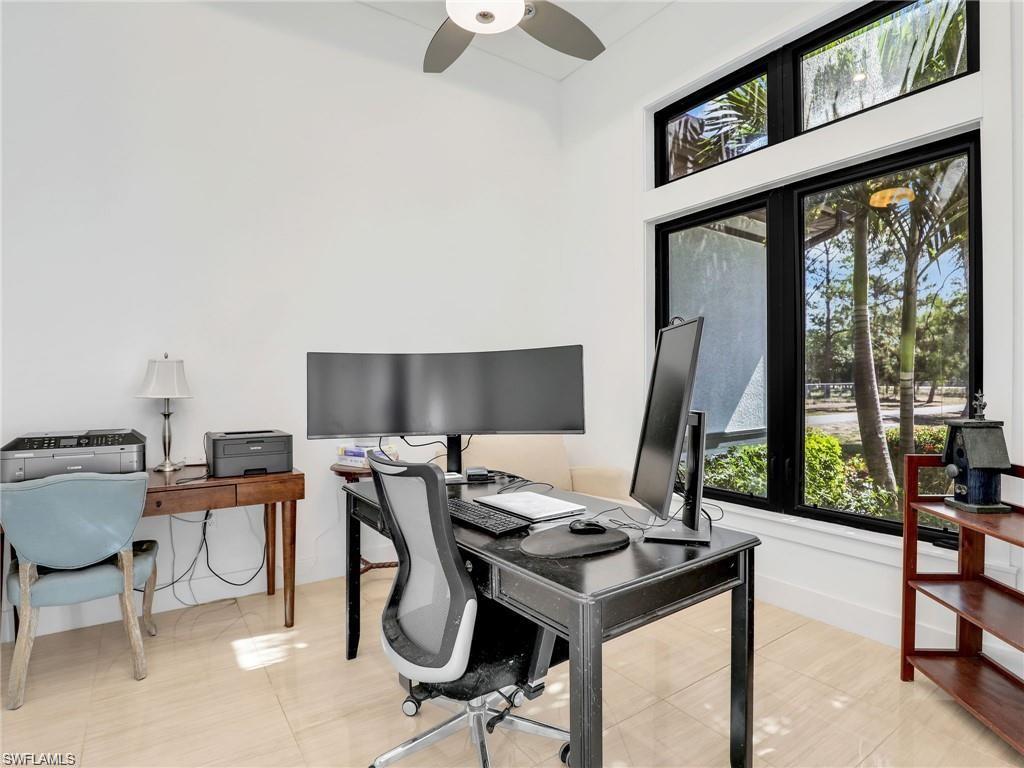
- 3+Den
- Bathrooms
- 3
- Living Sq. Ft
- 2,349
- Property Class
- Single Family Residential
- Building Design
- Single Family Residence
- Status Type
- Resale Property
- County
- Collier
- Region
- NA45 - GGE 13,48,51,79-93
- Development
- Golden Gate Estates
- Subdivision
- Golden Gate Estates
Property Description
Welcome to your private estate and the pinnacle of living in Golden Gate Estates, Naples! This meticulously upgraded home offers ultimate privacy and peace of mind on a fully fenced 2.5-acre lot. The property extends 40 feet into the canal—perfect for building your own dock—and enjoys breathtaking western exposure for stunning sunsets every evening. Security and comfort are top priorities with hurricane impact-resistant windows and doors, Wi-Fi-enabled Storm Smart hurricane screens across the full-length lanai, an automatic entry gate, and a whole-home surge protector. Tinted windows add energy efficiency and privacy, while the 500-gallon reverse osmosis system ensures high-quality water throughout the home. Inside, you’ll find upgraded soft-close cabinetry and matching granite in every bathroom, Lutron smart lighting, and a MyQ Wi-Fi smart garage system. The flexible layout features three bedrooms plus a den and three full baths, including a guest suite with private en suite bath and direct pool access—perfect for hosting.
/u.realgeeks.media/thomasrealtor/PPRFullLogoLightBkgd2_(1).jpg)
Additional Information
- Year Built
- 2019
- Garage Spaces
- 2
- furnished
- Unfurnished
- Pets
- Yes
- Amenities
- None
- Community Type
- Non-Gated
- View
- Canal, Water, Trees/Woods
- Boat Access
- None
- Waterfront Description
- Canal Front
- Pool
- Yes
- Building Description
- 1 Story/Ranch
- Acres
- 2.50
- Restrictions
- None
- Rear Exposure
- W
- Roof
- Tile
- Flooring
- Tile
- Exterior Features
- Screened Lanai/Porch
- Water
- Reverse Osmosis - Entire House, Well
- Sewer
- Septic Tank
- Cooling
- Central Electric
- Interior Features
- French Doors, Smoke Detectors, Tray Ceiling(s), Walk-In Closet(s)
- Equipment/Appliances Included
- Auto Garage Door, Cooktop, Cooktop - Electric, Dishwasher, Disposal, Dryer, Freezer, Microwave, Refrigerator, Refrigerator/Freezer, Refrigerator/Icemaker, Reverse Osmosis, Self Cleaning Oven, Smoke Detector, Washer, Washer/Dryer Hookup, Water Treatment Owned
- Rooms
- Den - Study, Great Room, Guest Bath, Guest Room, Screened Lanai/Porch
- Tax Year
- 2024
Mortgage Calculator
Courtesy of John R Wood Properties.
Selling Office: DomainRealty.com LLC. The data relating to real estate for sale on this web site comes in part from the Broker Reciprocity Program (BR Program) of M.L.S. of Naples, Inc. Properties listed with brokerage firms other than this company are marked with the BR Program Icon or the BR House Icon and detailed information about them includes the name of the listing brokers. The properties displayed may not be all the properties available through the BR Program. The information provided is for consumers’ personal, non-commercial use and may not be used for any other purpose.