2180 12th AVE NE, Naples, FL 34120
- $715,000
- 3
- BD
- 3
- BA
- 2,486
- SqFt







- Sold Price
- $715,000
- List Price
- $725,000
- Listing Price
- $725,000
- Closing Date
- Nov 10, 2025
- MLS#
- 225073200
- Status
- CLOSED
- Bedrooms
- 3
- Beds + Den
- 3+Den
- Bathrooms
- 3
- Living Sq. Ft
- 2,486
- Property Class
- Single Family Residential
- Building Design
- Single Family Residence
- Status Type
- Resale Property
- County
- Collier
- Region
- NA44 - GGE 14,16-18,23-25,49,50,67-78
- Development
- Golden Gate Estates
- Subdivision
- Golden Gate Estates
Property Description
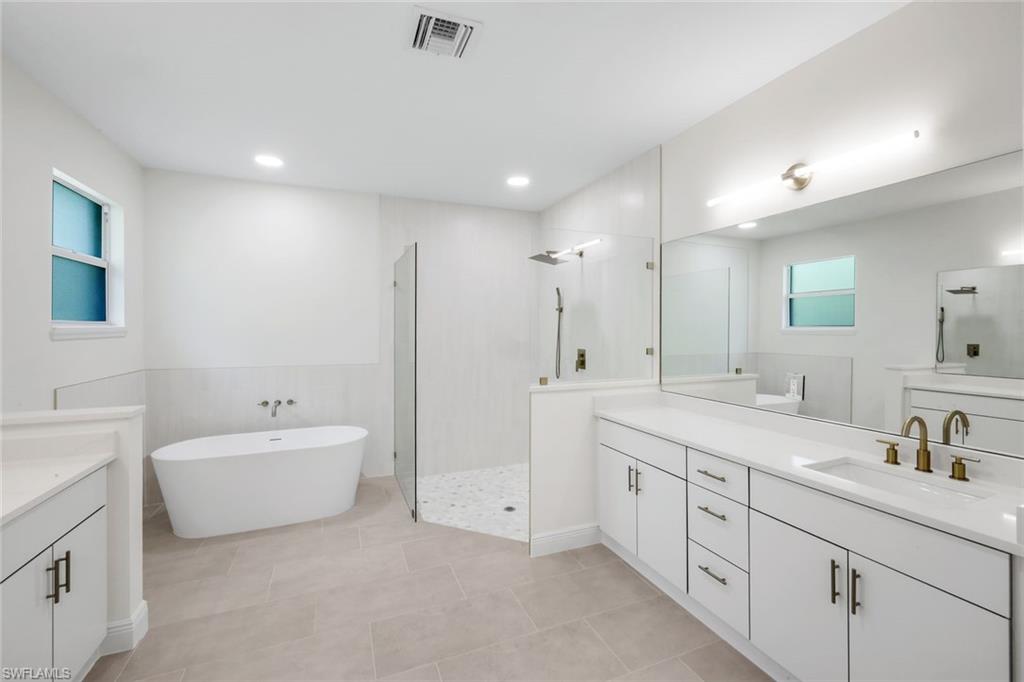
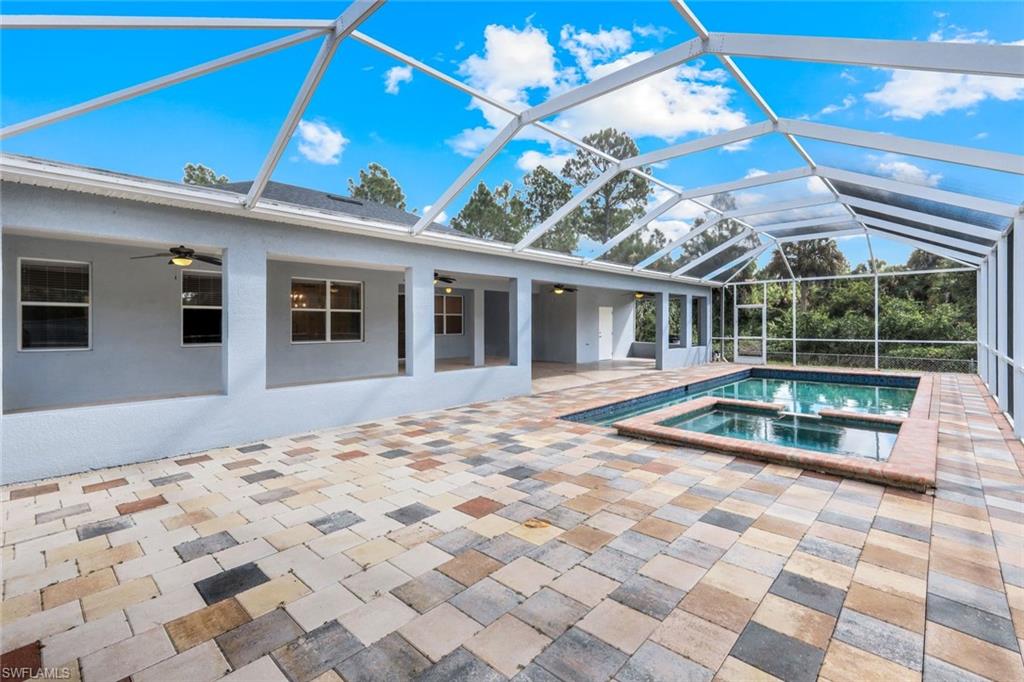
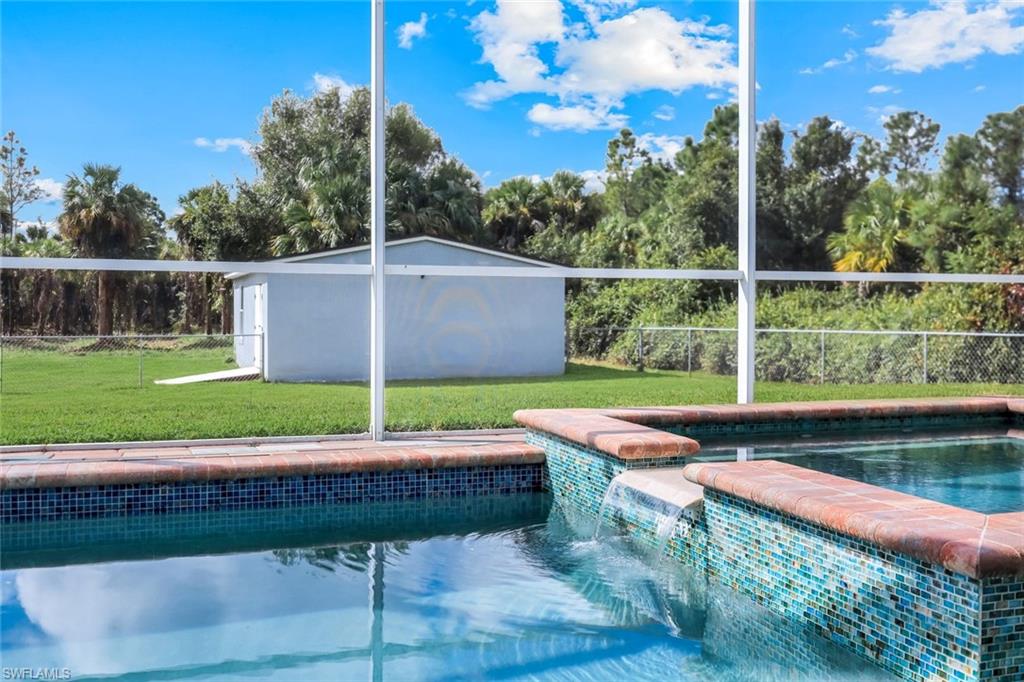
Welcome to this beautifully remodeled 3 Bedroom +Den, 3 Full Bathroom pool home with 2,486 sqft under air, which sits on a CLEARED 1-ACRE lot and did not only receive a full cosmetic upgrade but also had all major systems replaced in the last 3 years: NEW ROOF (2023), NEW A/C (2022), and a NEW WATER HEATER (2025). The open concept split-bedroom floor plan features a formal dining room, crown moulding, tray ceilings, elegant wainscoting, and a 13' entry ceiling. The master suite offers an oversized bedroom, his and hers closets, a soaker tub, and a large walk-in shower. The home has been fully updated with NEW TILE FLOORING THROUGHOUT, NEW REMODELED BATHROOMS, NEW COUNTERTOPS, NEW ELECTRICAL AND PLUMBING FIXTURES, NEW PAINT inside and out, NEW LANDSCAPING and NEW KITCHEN BACKSPLASH. To round it off the home features stainless steel appliances, window treatments, included washer and dryer and an epoxy garage floor. Outdoor living shines with 2,000+ SQFT OF SCREENED OUTDOOR SPACE increasing your total livable and usable space to a whopping 4,500+ SQFT including a HEATED SALTWATER POOL, SPA, CAGE, COVERED ROOF AREAS, and a screened-in front porch for morning coffees during cool winter months. The property also includes a 750+ SQFT WORKSHOP on slab, perfect for storage, workshop, man cave, or even conversion to an ADU, guest house or in-law suite. Additional features include a WHOLE HOUSE RO SYSTEM, TWO CARPORTS ideal for cars, boats, RVs, or trailers, a large PAVER DRIVEWAY, and FULL FENCE INCLUDING A PRIVATE GATE. The location is unbeatable—west of Everglades Blvd, south of Randall, and just around the corner from the new Vanderbilt Beach Road extension (Estimated Completion Spring 2026)—all with NO FLOODING OR WATER POOLING issues during storms. This home delivers the perfect blend of modern updates, functional space, and prime Naples acreage, without sacrificing location.
/u.realgeeks.media/thomasrealtor/PPRFullLogoLightBkgd2_(1).jpg)
Additional Information
- Year Built
- 2015
- Garage Spaces
- 2
- furnished
- Unfurnished
- Pets
- Yes
- Amenities
- None
- Community Type
- No Subdivision, Non-Gated
- View
- Trees/Woods
- Boat Access
- None
- Waterfront Description
- None
- Pool
- Yes
- Building Description
- 1 Story/Ranch
- Acres
- 1.14
- Restrictions
- None
- Rear Exposure
- S
- Roof
- Shingle
- Flooring
- Tile
- Exterior Features
- Screened Lanai/Porch, Outdoor Shower, Storage
- Water
- Reverse Osmosis - Entire House, Well
- Sewer
- Septic Tank
- Cooling
- Ceiling Fan(s), Central Electric, Ridge Vent
- Interior Features
- Built-In Cabinets, Custom Mirrors, French Doors, Laundry Tub, Pantry, Smoke Detectors, Tray Ceiling(s), Volume Ceiling, Walk-In Closet(s), Window Coverings
- Equipment/Appliances Included
- Auto Garage Door, Cooktop, Cooktop - Electric, Dishwasher, Dryer, Freezer, Intercom, Microwave, Range, Refrigerator, Refrigerator/Freezer, Refrigerator/Icemaker, Reverse Osmosis, Self Cleaning Oven, Smoke Detector, Washer, Washer/Dryer Hookup, Water Treatment Owned
- Rooms
- Den - Study, Exercise, Family Room, Florida Room, Great Room, Guest Bath, Guest Room, Home Office, Laundry in Residence, Media Room, Screened Lanai/Porch, Workshop
- Tax Year
- 2024
Mortgage Calculator
Courtesy of Northstar Realty Group.
Selling Office: Realty One Group MVP. The data relating to real estate for sale on this web site comes in part from the Broker Reciprocity Program (BR Program) of M.L.S. of Naples, Inc. Properties listed with brokerage firms other than this company are marked with the BR Program Icon or the BR House Icon and detailed information about them includes the name of the listing brokers. The properties displayed may not be all the properties available through the BR Program. The information provided is for consumers’ personal, non-commercial use and may not be used for any other purpose.