4616 Azalea DR, Naples, FL 34119
- $2,075,000
- 5
- BD
- 5.5
- BA
- 5,047
- SqFt




- Sold Price
- $2,075,000
- List Price
- $2,295,000
- Listing Price
- $2,295,000
- Closing Date
- Mar 09, 2026
- MLS#
- 225072407
- Status
- CLOSED
- Bedrooms
- 5
- Beds + Den
- 5+Den
- Bathrooms
- 5.5
- Living Sq. Ft
- 5,047
- Property Class
- Single Family Residential
- Building Design
- Single Family Residence
- Status Type
- Resale Property
- County
- Collier
- Region
- NA21 - N/O Immokalee Rd E/O 75
- Development
- Stonecreek
- Subdivision
- Stonecreek
Property Description
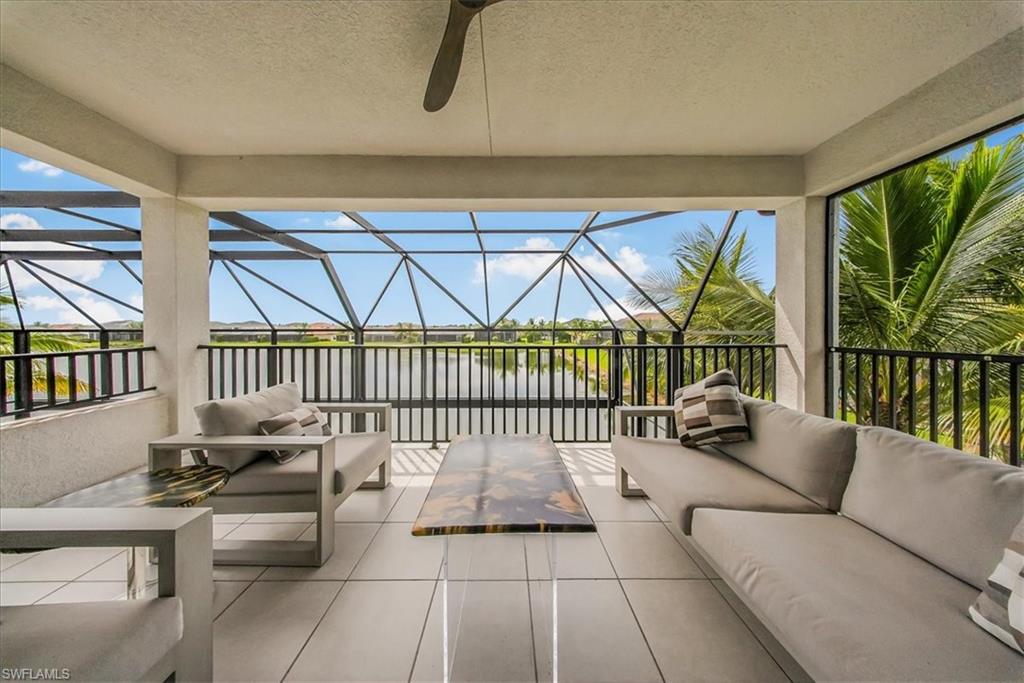
This one of kind Dubonnet Grande is move-in ready. This home offers 5 bedrooms, a loft, huge game room with a full bar and wine cooler, and 5.5 baths across 5,047 square feet of luxury living space. The primary suite with beautiful wainscoting, designer drapery, custom built closets, high-end light fixtures. There is also an additional bedroom on the first floor. The gourmet kitchen will delight the chef in you with GE Monogram appliances, a double oven, oversized gas cooktop, upgraded cabinets with lighted glass openings and a very large walk-in pantry. There is fine woodwork throughout the home including solid wood beams in the family room and the dining room. Each room is decorated with custom drapery to compliment the beauty of each room. Zero corner sliders open from the family room to one of the largest resort pools in the community. The pool has an oversized sun shelf with ledge loungers. The pool is gas-heated with an auto-fill feature so you never need to fill it. It has multiple water features and multiple lights to enjoy in the evening. The lanai comes complete with a full kitchen and galley bar. This unique home has been designed for entertaining family and guests. The garage has been upgraded with a beautiful epoxy floor with a built-in bicycle rack. The home also includes a whole-house generator with 5 years remaining on the warranty. The community has resort style amenities that includes a 13,000 square foot clubhouse with cabanas, a water slide for children, a splash pad, fitness center and in-door basketball court.
/u.realgeeks.media/thomasrealtor/PPRFullLogoLightBkgd2_(1).jpg)
Additional Information
- Year Built
- 2020
- Garage Spaces
- 3
- furnished
- Unfurnished
- Pets
- With Approval
- Amenities
- Basketball Court, Bike And Jog Path, Bike Storage, Billiard Room, Cabana, Clubhouse, Park, Pool, Community Room, Spa/Hot Tub, Fitness Center, Hobby Room, Internet Access, Pickleball, Play Area, Sidewalk, Streetlight, Tennis Court(s), Underground Utility, Volleyball
- Community Type
- Gated
- View
- Lake
- Boat Access
- None
- Waterfront Description
- Lake
- Pool
- Yes
- Building Description
- 2 Story
- Acres
- 0.23
- Restrictions
- Architectural, Deeded
- Rear Exposure
- W
- Roof
- Tile
- Flooring
- Tile, Wood
- Exterior Features
- Balcony, Screened Lanai/Porch, Outdoor Kitchen
- Water
- Central
- Cooling
- Ceiling Fan(s), Central Electric, Gas - Natural, Heat Pump
- Interior Features
- Bar, Built-In Cabinets, Closet Cabinets, Coffered Ceiling(s), Custom Mirrors, Foyer, Laundry Tub, Multi Phone Lines, Pantry, Smoke Detectors, Wired for Sound, Tray Ceiling(s), Vaulted Ceiling(s), Volume Ceiling, Walk-In Closet(s), Wet Bar, Window Coverings, Zero/Corner Door Sliders
- Equipment/Appliances Included
- Auto Garage Door, Cooktop - Gas, Dishwasher, Disposal, Double Oven, Dryer, Generator, Grill - Gas, Microwave, Range, Refrigerator/Freezer, Security System, Self Cleaning Oven, Smoke Detector, Tankless Water Heater, Wall Oven, Washer, Washer/Dryer Hookup, Water Treatment Owned, Wine Cooler
- Rooms
- Balcony, Den - Study, Family Room, Great Room, Laundry in Residence, Loft, Media Room, Screened Lanai/Porch
- Tax Year
- 2024
- Total Annual Recurring Fees
- $6196
- HOA Fee
- $1,549
- Elementary School
- Laurel Oak Elementary
- Middle School
- Oakridge Middle School
- High School
- Aubrey Rigers High School
Mortgage Calculator
Courtesy of Xclusive Homes LLC.
Selling Office: Premiere Plus Realty Company. The data relating to real estate for sale on this web site comes in part from the Broker Reciprocity Program (BR Program) of M.L.S. of Naples, Inc. Properties listed with brokerage firms other than this company are marked with the BR Program Icon or the BR House Icon and detailed information about them includes the name of the listing brokers. The properties displayed may not be all the properties available through the BR Program. The information provided is for consumers’ personal, non-commercial use and may not be used for any other purpose.