Share this with your friends


239-877-9715
Real Estate Company
215 Monterey DR, Naples, FL 34119
- $1,200,000
- 4
- BD
- 2.5
- BA
- 3,056
- SqFt






- Sold Price
- $1,200,000
- List Price
- $1,495,000
- Listing Price
- $1,495,000
- Closing Date
- Mar 12, 2026
- MLS#
- 225071632
- Status
- CLOSED
- Bedrooms
- 4
- Beds + Den
- 4 Bed
- Bathrooms
- 2.5
- Living Sq. Ft
- 3,056
- Property Class
- Single Family Residential
- Building Design
- Single Family Residence
- Status Type
- Resale Property
- County
- Collier
- Region
- NA14 -Vanderbilt Rd to Pine Ridge Rd
- Development
- Vineyards
- Subdivision
- Valley Oak
Property Description
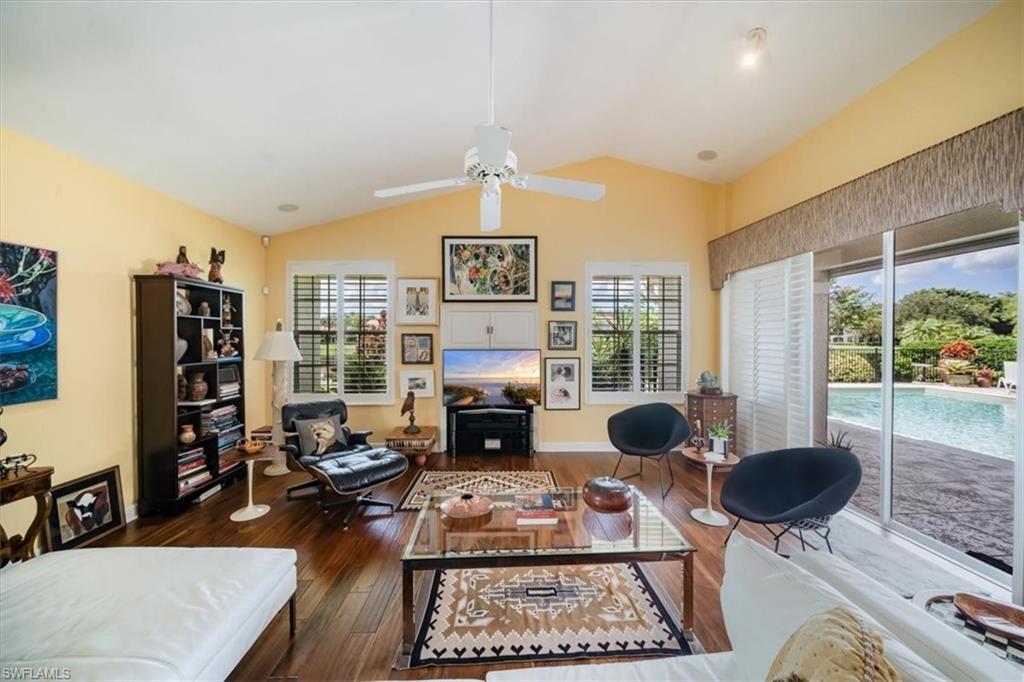
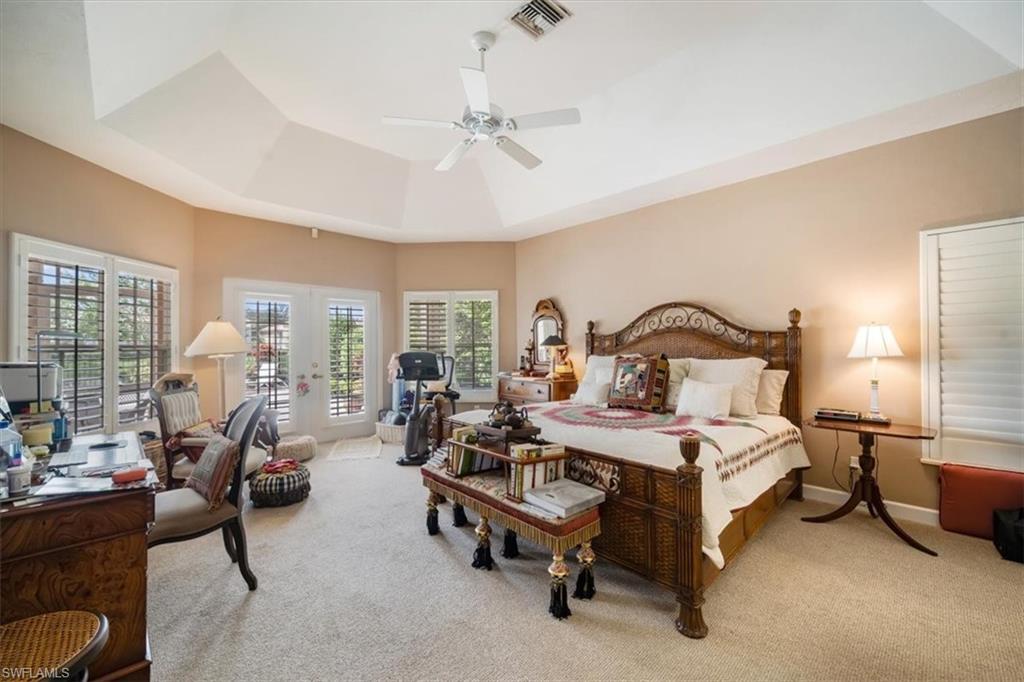
This beautifully maintained home in the Vineyards offers timeless style and easy Florida living on a southwest-facing lakefront lot with lush landscaping, great curb appeal, and a brand-new roof completed in 2023. A double-door entry with glass accents and a palladian window opens to soaring 12’ ceilings, hardwood floors through the main living areas include: living room, dining room, family room, breakfast nook and hallways. Sunny and brightly lit home sparkles with natural light. The formal dining room shows off decorative millwork, a dramatic picture window with custom draperies, and tall ceilings, while the living room features hardwood floors, sliders that fully pocket to the lanai, and a welcoming flow. The kitchen blend’s function and charm with white cabinetry, cork flooring, granite counters, stone backsplash, stainless appliances, and an oversized sink overlooking a pass-through window to the lanai. A bay-window breakfast nook with pendant lighting opens to the bright family room with plantation shutters, sliders to the lanai, and a wet bar perfect for entertaining. The owner’s suite is a true retreat with its own vestibule, three closets, French door access to the pool, and a spa-inspired bath with oversized vanity, separate makeup space, floating soaking tub, walk-in seamless shower, and enclosed water closet. Two guest suites offer comfort and privacy, and a separate den with vaulted ceilings, built-ins, and a large picture window that works as a home office or optional fourth bedroom. Outdoor living is easy with an expansive covered and screened lanai featuring paver decking, recessed lighting, a ceiling fan, and electric shutters, all overlooking sparkling lake views. Additional highlights include an oversized paver driveway and walkways, a 2-car garage with attic access, and a laundry room with utility sink. With southwest exposure filling the home with light, you’ll love the relaxed vibe, and while Vineyards doesn’t require club membership, options are available to enjoy two 18-hole golf courses, a racquet center with 12 Har-Tru tennis courts (six lit for night play) and eight gel-cushioned pickleball courts with LED lighting, multiple dining venues, plus a world-class wellness center offering a gym, spa, barber shop, salt cave, and more.
/u.realgeeks.media/thomasrealtor/PPRFullLogoLightBkgd2_(1).jpg)
Additional Information
- Year Built
- 1990
- Garage Spaces
- 2
- furnished
- Unfurnished
- Pets
- Yes
- Amenities
- Beauty Salon, Bike And Jog Path, Bocce Court, Clubhouse, Park, Pool, Golf Course, Pickleball, Private Membership, Restaurant, Sauna, See Remarks, Sidewalk, Streetlight, Tennis Court(s), Underground Utility
- Community Type
- Gated, Golf Course, Tennis
- View
- Golf Course, Lake, Landscaped Area
- Boat Access
- None
- Waterfront Description
- Lake
- Pool
- Yes
- Building Description
- 1 Story/Ranch
- Acres
- 0.34
- Restrictions
- Architectural, Deeded
- Rear Exposure
- SW
- Roof
- Tile
- Flooring
- Carpet, Tile, Wood
- Exterior Features
- Screened Lanai/Porch
- Water
- Central
- Cooling
- Ceiling Fan(s), Central Electric
- Interior Features
- Built-In Cabinets, Cathedral Ceiling(s), Closet Cabinets, Foyer, French Doors, Laundry Tub, Vaulted Ceiling(s), Wet Bar, Window Coverings
- Equipment/Appliances Included
- Auto Garage Door, Cooktop - Electric, Dishwasher, Disposal, Dryer, Microwave, Refrigerator/Icemaker, Self Cleaning Oven, Wall Oven, Washer
- Rooms
- Den - Study, Family Room, Laundry in Residence, Screened Lanai/Porch
- Tax Year
- 2024
- Total Annual Recurring Fees
- $3040
- HOA Fee
- $128
- Master HOA Fee
- $631
- Master HOA Fee Frequency
- Quarterly
- Elementary School
- Vineyards Elementary School
- Middle School
- Oakridge Middle School
- High School
- Gulf Coast High School
Mortgage Calculator
Courtesy of John R Wood Properties. 239-595-0097
Selling Office: Douglas Elliman Florida,LLC. The data relating to real estate for sale on this web site comes in part from the Broker Reciprocity Program (BR Program) of M.L.S. of Naples, Inc. Properties listed with brokerage firms other than this company are marked with the BR Program Icon or the BR House Icon and detailed information about them includes the name of the listing brokers. The properties displayed may not be all the properties available through the BR Program. The information provided is for consumers’ personal, non-commercial use and may not be used for any other purpose.