15167 Brolio LN, Naples, FL 34110
- $4,400,000
- 4
- BD
- 4.5
- BA
- 6,294
- SqFt




- Sold Price
- $4,400,000
- List Price
- $4,695,000
- Listing Price
- $4,695,000
- Closing Date
- Dec 10, 2025
- MLS#
- 225071612
- Status
- CLOSED
- Bedrooms
- 4
- Beds + Den
- 4+Den
- Bathrooms
- 4.5
- Living Sq. Ft
- 6,294
- Property Class
- Single Family Residential
- Building Design
- Single Family Residence
- Status Type
- Resale Property
- County
- Collier
- Region
- NA11 - N/O Immokalee Rd W/O 75
- Development
- Mediterra
- Subdivision
- Padova
Property Description
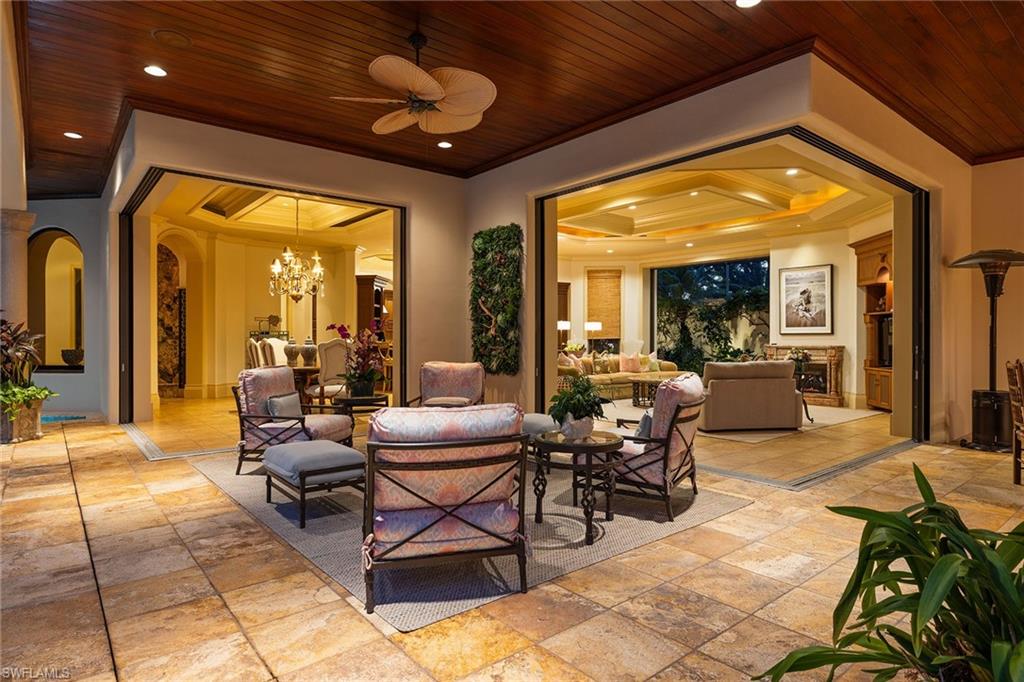
Immediate golf membership is available, a privilege that sets this residence apart in one of Naples desired communities. At the end of a quiet cul-de-sac in Mediterra, this custom estate is surrounded by lush landscaping, serene lake views and the 15th hole of the North Course. With no neighbor to the west and an expansive home site, the setting offers visual drama and privacy. A single bronze fountain anchors the front entry, where stone detailing enhances the exterior and impact-rated windows and doors offer peace of mind. Upon entering, your eye is drawn through the home to expansive indoor and outdoor living framed by water and golf course views. Inside, custom lighting and craftsmanship unfold room by room. A waterfall fountain links the formal living room and family room, where one of three fireplaces adds warmth. Enjoy the glow of a two-way fireplace shared between the living room and study, which features wood flooring, custom built-in cabinetry, outdoor living access, French doors, and natural light. Custom Wood-Mode cabinetry is found throughout the residence. The kitchen includes a copper farmhouse sink, Viking gas range, Sub-Zero appliances, and a walk-in pantry with built-in icemaker. The dining area opens via ninety-degree sliders to outdoor living, while the family room opens through zero-corner sliders. The expansive outdoor living spaces include a fireplace, stained tongue and groove ceiling, fully equipped outdoor kitchen, and a pergola-framed spa surrounding a serene pool with shimmering lake and golf course views. The primary suite offers three walk-in closets, a morning bar, outdoor access and a spa-inspired bath. Highlights include a dry cleaning machine, a private cabana suite with its own entry, full bath and kitchenette, and an upstairs guest retreat with two en-suite bedrooms separated by an open den, covered balcony, laundry and elevator access. Additional features include a three-car garage, whole-house generator, impact glass, custom lighting and integrated audio, all contributing to a seamless living experience. Enjoy your toes in the sand and golden sunsets at Mediterra’s private Beach Club along the Gulf. Valet parking, reserved lounge chairs, 10,000 square feet of beachfront space, indoor and alfresco dining, a full bar, pool, lockers, and dressing areas elevate the experience. In the award-winning community of Mediterra, with 36 holes of Tom Fazio golf, Har-Tru tennis, pickleball, bocce and a private beach club, a new Sports and Lifestyle Center is also coming soon to enhance wellness and connection. This is a residence where design, privacy and resort-style living meet, crafted for those who seek beauty, comfort and connection in one extraordinary setting.
/u.realgeeks.media/thomasrealtor/PPRFullLogoLightBkgd2_(1).jpg)
Additional Information
- Year Built
- 2003
- Garage Spaces
- 3
- furnished
- Furnished
- Pets
- Yes
- Amenities
- Basketball Court, Beach Club Available, Bike And Jog Path, Bocce Court, Clubhouse, Park, Pool, Community Room, Fitness Center, Golf Course, Internet Access, Pickleball, Play Area, Private Membership, Putting Green, Restaurant, Sidewalk, Streetlight, Tennis Court(s), Underground Utility, Volleyball
- Community Type
- Gated, Golf Course, Tennis
- View
- Golf Course, Lake, Water
- Boat Access
- None
- Waterfront Description
- Lake
- Pool
- Yes
- Building Description
- 2 Story
- Acres
- 0.66
- Restrictions
- Architectural, No RV
- Rear Exposure
- N
- Roof
- Tile
- Flooring
- Carpet, Tile, Wood
- Exterior Features
- Balcony, Screened Balcony, Courtyard, Outdoor Kitchen
- Water
- Central
- Cooling
- Central Electric, Zoned
- Interior Features
- Bar, Built-In Cabinets, Cathedral Ceiling(s), Closet Cabinets, Custom Mirrors, Fireplace, Foyer, French Doors, Laundry Tub, Pantry, Tray Ceiling(s), Volume Ceiling, Walk-In Closet(s), Window Coverings, Zero/Corner Door Sliders
- Equipment/Appliances Included
- Auto Garage Door, Disposal, Double Oven, Dryer, Freezer, Generator, Grill - Gas, Home Automation, Ice Maker - Stand Alone, Microwave, Pot Filler, Refrigerator, Security System, Self Cleaning Oven, Smoke Detector, Wall Oven, Warming Tray, Washer
- Rooms
- Balcony, Den - Study, Family Room, Guest Bath, Guest Room, Home Office, Laundry in Residence, Loft, Screened Balcony
- Tax Year
- 2024
- Total Annual Recurring Fees
- $22961
- Master HOA Fee
- $12861
- Master HOA Fee Frequency
- Annually
Mortgage Calculator
Courtesy of Premier Sotheby's Int'l Realty.
Selling Office: DomainRealty.com LLC. The data relating to real estate for sale on this web site comes in part from the Broker Reciprocity Program (BR Program) of M.L.S. of Naples, Inc. Properties listed with brokerage firms other than this company are marked with the BR Program Icon or the BR House Icon and detailed information about them includes the name of the listing brokers. The properties displayed may not be all the properties available through the BR Program. The information provided is for consumers’ personal, non-commercial use and may not be used for any other purpose.