8732 Purslane DR, Naples, FL 34109
- $5,900,000
- 5
- BD
- 5.5
- BA
- 6,650
- SqFt






- Sold Price
- $5,900,000
- List Price
- $5,995,000
- Listing Price
- $5,995,000
- Closing Date
- Dec 03, 2025
- MLS#
- 225071549
- Status
- CLOSED
- Bedrooms
- 5
- Beds + Den
- 5+Den
- Bathrooms
- 5.5
- Living Sq. Ft
- 6,650
- Property Class
- Single Family Residential
- Building Design
- Single Family Residence
- Status Type
- Resale Property
- County
- Collier
- Region
- NA12 - N/O Vanderbilt Bch Rd W/O
- Development
- Pelican Marsh
- Subdivision
- Bay Laurel Estates
Property Description
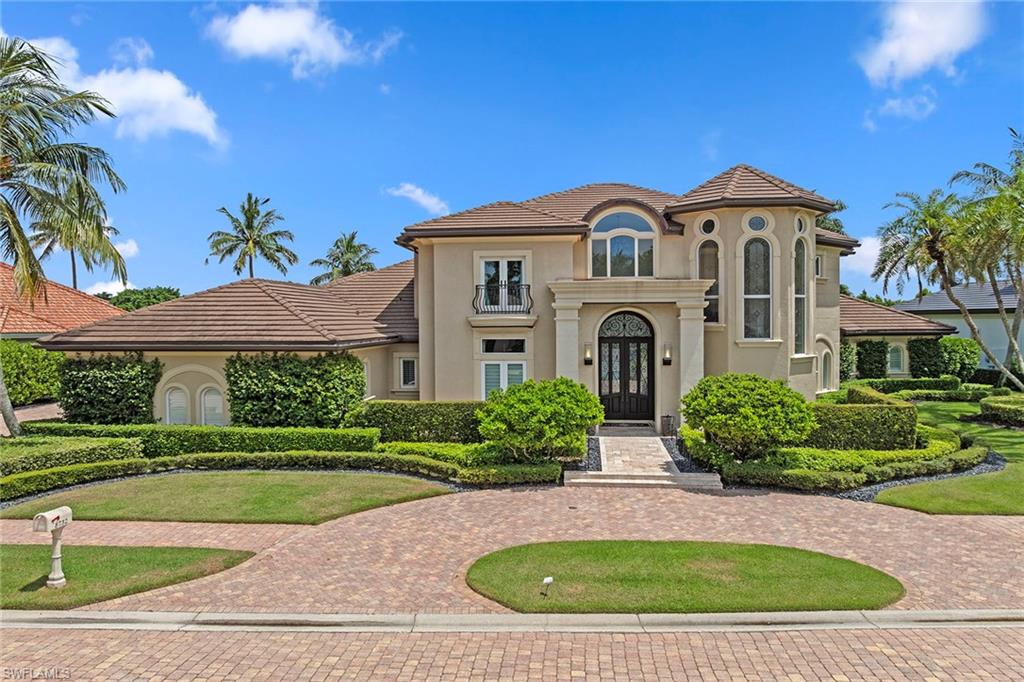
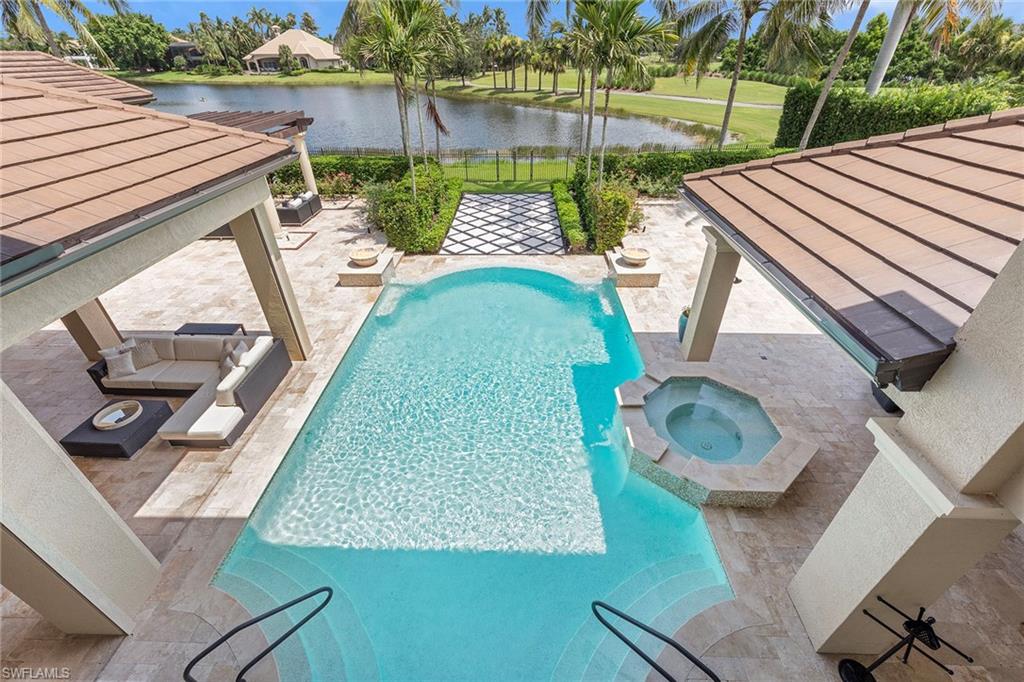
Behind the gates of Bay Laurel Estates, a highly sought-after enclave within Pelican Marsh secured by two manned entries, 8732 Purslane Drive offers a rare blend of elegance and sophistication. Poised on nearly half an acre, the residence features five bedrooms, a den and five and a half baths across 6,650 sprawling square feet of living space. Soaring ceilings and custom finishes create a sense of grandeur, while multiple fireplaces and refined details add warmth. The chef's kitchen, outfitted with Wolf appliances, a butler's pantry and an oversized island, opens to the stunning living and dining areas. Entertaining is effortless with a climate-controlled wine room, illuminated bar and private fitness studio. Outdoors, the resort-style lanai includes a summer kitchen, fireplace, fire pit and electric screens. Surrounded by lush landscaping, a pergola-shaded lounge frames the pool and spa for privacy and relaxation. With a three-car garage, screens and shutters for hurricane protection, and Pelican Marsh amenities including golf, tennis and dining, this residence captures the essence of Naples living.
/u.realgeeks.media/thomasrealtor/PPRFullLogoLightBkgd2_(1).jpg)
Additional Information
- Year Built
- 2002
- Garage Spaces
- 3
- furnished
- Furnished
- Pets
- Yes
- Amenities
- Barbecue, Bocce Court, Clubhouse, Park, Fitness Center, Golf Course, Library, Pickleball, Play Area, Streetlight, Tennis Court(s)
- Community Type
- Gated, Golf Course
- View
- Golf Course, Lake
- Boat Access
- None
- Waterfront Description
- Lake
- Pool
- Yes
- Building Description
- 2 Story
- Acres
- 0.48
- Restrictions
- No RV
- Rear Exposure
- NE
- Roof
- Tile
- Flooring
- Tile, Wood
- Exterior Features
- Balcony, Open Porch/Lanai, Screened Lanai/Porch, Built In Grill, Built-In Gas Fire Pit, Outdoor Kitchen
- Water
- Central
- Cooling
- Ceiling Fan(s)
- Interior Features
- Bar, Built-In Cabinets, Closet Cabinets, Fireplace, Foyer, French Doors, Laundry Tub, Pantry, Smoke Detectors, Wired for Sound, Tray Ceiling(s), Vaulted Ceiling(s), Volume Ceiling, Walk-In Closet(s), Wet Bar, Window Coverings
- Equipment/Appliances Included
- Auto Garage Door, Cooktop - Gas, Dishwasher, Disposal, Double Oven, Dryer, Grill - Gas, Microwave, Range, Refrigerator/Freezer, Refrigerator/Icemaker, Security System, Self Cleaning Oven, Smoke Detector, Wall Oven, Warming Tray, Washer, Wine Cooler
- Rooms
- Balcony, Den - Study, Exercise, Family Room, Great Room, Guest Bath, Home Office, Laundry in Garage, Laundry in Residence, Loft, Media Room, Open Porch/Lanai, Screened Lanai/Porch
- Tax Year
- 2024
- Total Annual Recurring Fees
- $10083
- HOA Fee
- $2,000
- Master HOA Fee
- $2083
- Master HOA Fee Frequency
- Annually
- Elementary School
- Pelican Marsh Elementary
- Middle School
- Pine Ridge Middle
- High School
- Barron Collier
Mortgage Calculator
Courtesy of Premier Sotheby's Int'l Realty.
Selling Office: John R Wood Properties. The data relating to real estate for sale on this web site comes in part from the Broker Reciprocity Program (BR Program) of M.L.S. of Naples, Inc. Properties listed with brokerage firms other than this company are marked with the BR Program Icon or the BR House Icon and detailed information about them includes the name of the listing brokers. The properties displayed may not be all the properties available through the BR Program. The information provided is for consumers’ personal, non-commercial use and may not be used for any other purpose.