9110 Cascada WAY Unit 202, Naples, FL 34114
- $692,500
- 3
- BD
- 3
- BA
- 3,010
- SqFt






- Sold Price
- $692,500
- List Price
- $700,000
- Listing Price
- $700,000
- Closing Date
- Oct 27, 2025
- MLS#
- 225071378
- Status
- CLOSED
- Bedrooms
- 3
- Beds + Den
- 3+Den
- Bathrooms
- 3
- Living Sq. Ft
- 3,010
- Property Class
- Condo
- Building Design
- Low Rise (1-3)
- Status Type
- Resale Property
- County
- Collier
- Region
- NA38 - South of US41 East of 951
- Development
- Fiddler's Creek
- Building Name
- Cascada
Property Description
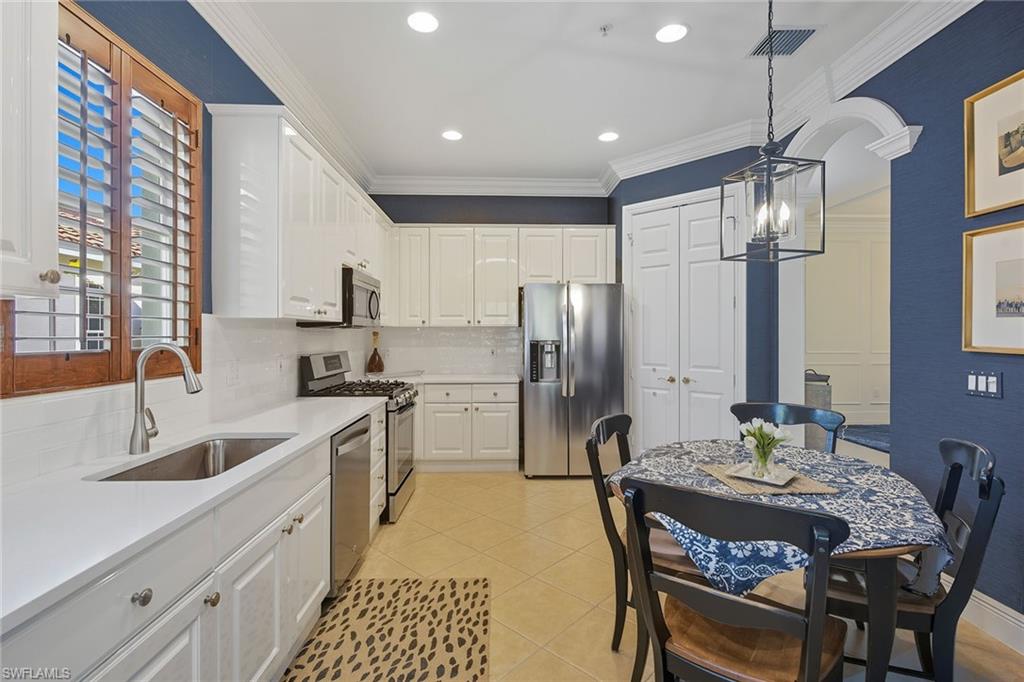
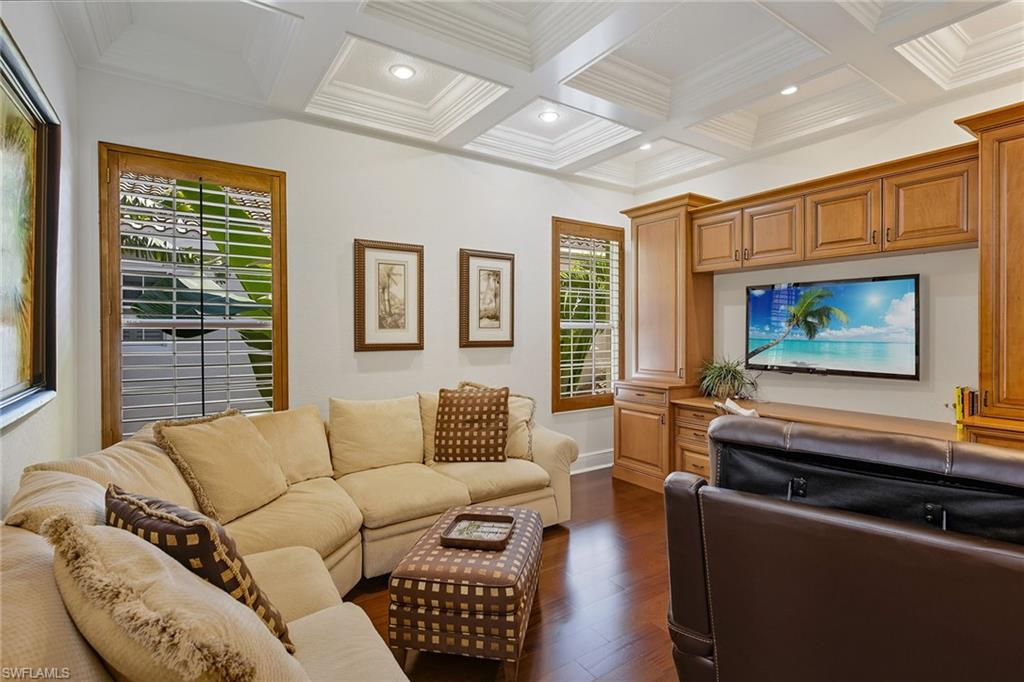
This elegantly furnished and immaculate residence in the highly regarded double-gated Cascada at Fiddler’s Creek showcases sweeping private golf course and lake views enhanced by exquisite custom millwork throughout. Designed for both comfort and sophistication, this spacious second-floor end-unit coach home offers three bedrooms plus a den, three baths, a private elevator, and a two-car garage, blending convenience with timeless architectural detail. Additional highlights include a 2020 Carrier HVAC and a 75-gallon Rheem gas water heater replaced in February 2025. The welcoming foyer features wood stair treads leading to the main living level where 18-inch on-the-diagonal porcelain tile, recessed lighting and double-step crown molding create a refined setting. Decorator molding surrounds entryways and ceilings, while plantation shutters add a classic touch. The open kitchen is a chef’s delight, complete with white cabinetry, quartz countertops, a porcelain tile backsplash, stainless steel appliances, natural gas cooking, a walk-in pantry with custom wood shelving, and a charming window above the sink. The dining area showcases custom trim, ceiling detailing and a medallion above the modern light fixture, seamlessly flowing into the living and family rooms, each offering lanai access framed by decorative woodwork and crown molding. The screened lanai provides covered outdoor living with tile flooring, two ceiling fans and views of the golf course and lake, creating a tranquil retreat. The owner’s suite impresses with a double-door entry, crown molding, arched windows, plantation shutters, and direct lanai access. Two walk-in closets with wood shelving complement the en-suite bath, which features dual vanities with a makeup counter, a soaking tub with decorator trim above, a glass-framed walk-in shower and a linen closet. Two additional guest suites, each with en-suite baths, including one huge bedroom that lives as a second primary, ensure privacy and comfort. The den offers an ideal office or study space with double doors, engineered wood flooring, plantation shutters, built-in cabinetry, and a coffered ceiling. GE laundry appliances and an epoxy-coated garage floor complete this home. Residents of Fiddler’s Creek enjoy world-class amenities, including a state-of-the-art fitness center with trainers and classes, active tennis and pickleball programs with leagues and clinics, bocce, a resort-style pool with waterfalls and slides, spa services, and casual and fine dining venues. A vibrant social calendar, miles of biking and walking paths, and optional memberships for golf, beach and marina complete the ultimate Southwest Florida lifestyle, just minutes from pristine beaches, yacht clubs, boutiques and grocery shopping, parks, restaurants and the executive airport. Immediate golf memberships are available to enjoy the recently renovated, award-winning golf course and the impressive brand-new clubhouse. The CDD bond is paid in full.
/u.realgeeks.media/thomasrealtor/PPRFullLogoLightBkgd2_(1).jpg)
Additional Information
- Year Built
- 2001
- Garage Spaces
- 2
- furnished
- Furnished
- Pets
- Limits
- Amenities
- Beach Club Available, Bike And Jog Path, Bocce Court, Business Center, Clubhouse, Park, Pool, Community Room, Spa/Hot Tub, Fitness Center, Full Service Spa, Golf Course, Internet Access, Marina, Pickleball, Play Area, Private Membership, Putting Green, Restaurant, Sauna, Sidewalk, Streetlight, Tennis Court(s), Underground Utility
- Community Type
- Gated, Golf Course, Tennis
- View
- Lake, Landscaped Area
- Boat Access
- None
- Waterfront Description
- Lake
- Building Description
- Contemporary
- Restrictions
- No Commercial, No RV
- Rear Exposure
- NW
- Roof
- Tile
- Flooring
- Carpet, Tile, Vinyl
- Exterior Features
- Screened Lanai/Porch
- Water
- Central
- Cooling
- Ceiling Fan(s), Central Electric
- Interior Features
- Built-In Cabinets, Custom Mirrors, Fire Sprinkler, Foyer, French Doors, Laundry Tub, Pantry, Smoke Detectors, Walk-In Closet(s), Window Coverings
- Equipment/Appliances Included
- Auto Garage Door, Cooktop - Gas, Dishwasher, Disposal, Dryer, Microwave, Range, Refrigerator/Freezer, Refrigerator/Icemaker, Self Cleaning Oven, Smoke Detector, Washer, Washer/Dryer Hookup
- Rooms
- Den - Study, Family Room, Guest Bath, Guest Room, Laundry in Residence, Screened Lanai/Porch
- Tax Year
- 2024
- Total Annual Recurring Fees
- $14192
- Condo Fee
- $2145
- Condo Fee Frequency
- Quarterly
Mortgage Calculator
Courtesy of Premier Sotheby's Int'l Realty.
Selling Office: Waterfront Realty Group Inc. The data relating to real estate for sale on this web site comes in part from the Broker Reciprocity Program (BR Program) of M.L.S. of Naples, Inc. Properties listed with brokerage firms other than this company are marked with the BR Program Icon or the BR House Icon and detailed information about them includes the name of the listing brokers. The properties displayed may not be all the properties available through the BR Program. The information provided is for consumers’ personal, non-commercial use and may not be used for any other purpose.