Share this with your friends


239-877-9715
Real Estate Company
5182 JULIENNE RD, Ave Maria, FL 34142
- $600,865
- 4
- BD
- 3.5
- BA
- 3,030
- SqFt




- Sold Price
- $600,865
- List Price
- $628,865
- Listing Price
- $628,865
- Closing Date
- Apr 09, 2026
- MLS#
- 225071370
- Status
- CLOSED
- Bedrooms
- 4
- Beds + Den
- 4+Den
- Bathrooms
- 3.5
- Living Sq. Ft
- 3,030
- Property Class
- Single Family Residential
- Building Design
- Single Family Residence
- Status Type
- New Construction
- County
- Collier
- Region
- NA35 - Ave Maria Area
- Development
- Ave Maria
- Subdivision
- Maple Ridge
Property Description
Discover this Gulf home, featuring one of the most desirable and spacious floor plans in Maple Ridge. Situated on an oversized lot with plenty room for a pool, enjoy outdoor dining from large covered terrace. Automatic sprinkler system and front and rear gutters already in place. This ready home is available for quick move-in, offering the perfect blend of style, comfort, and convenience. The chef’s kitchen showcases the premium stainless steel appliance package with exterior ventilation, stainless steel hood, cooktop, and micro/oven tower. Upgraded Level 3 cabinets include a deep cabinet and tall refrigerator enclosure panel, balanced lighting, and stunning Level 4 quartz counters with a squared edge. Undermount sinks are included in the kitchen and all bathrooms. Throughout the home, you’ll find thoughtful design touches such as impact windows and doors, extra electrical outlets, a wall-mount TV bracing package in the great room, and stucco garage walls. The owner’s suite and baths are equally elevated, huge walk in closets with upgraded cabinets in the master bath, quartz counters in all baths, upgraded tile selections in the master and secondary baths, plus a shower in lieu of a tub in Bath #2. Flooring selections include Level 5 tile in the main living areas and den, plush carpet in bedrooms, and upgraded tiles in all baths. This beautiful home is set in a prime location just minutes from shops, restaurants Publix supermarket & Ave Maria University. Community amenities include an award- winning, state-of-the-art clubhouse, gym, resort-style pool, pickleball courts, picnic & BBQ areas, walking, jogging, biking trails, and a dog park – everything you need for a balanced, active lifestyle!
/u.realgeeks.media/thomasrealtor/PPRFullLogoLightBkgd2_(1).jpg)
Additional Information
- Year Built
- 2025
- Garage Spaces
- 3
- furnished
- Unfurnished
- Pets
- Yes
- Amenities
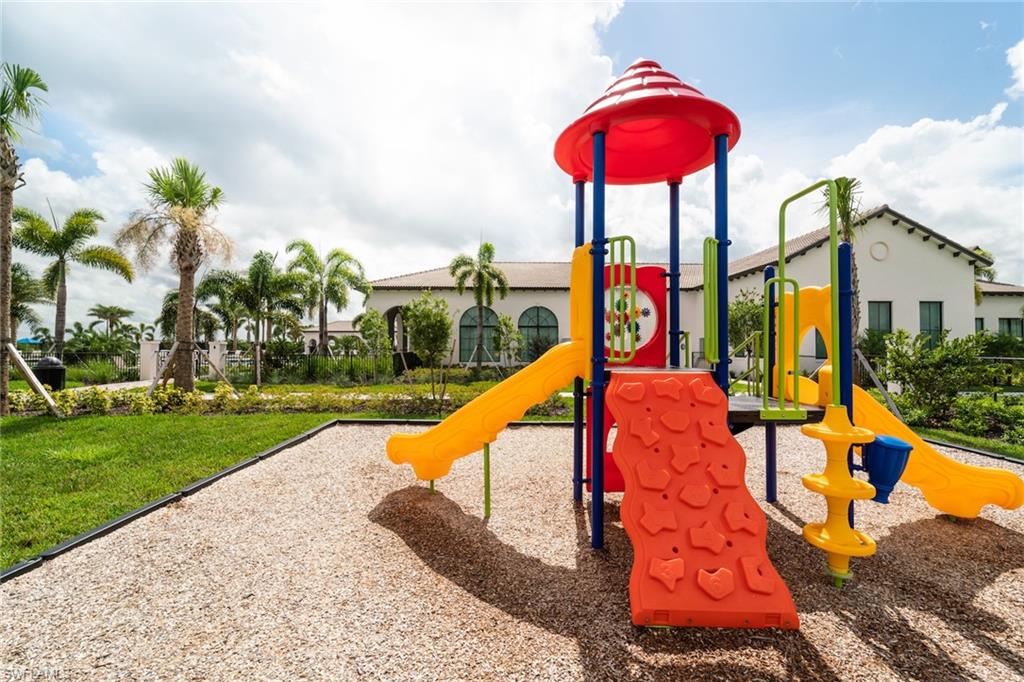
- Basketball Court, Barbecue, Bike And Jog Path, Clubhouse, Park, Pool, Community Room, Dog Park, Fitness Center, Pickleball, Play Area, See Remarks
- Community Type
- Non-Gated
- Boat Access
- None
- Waterfront Description
- None
- Building Description
- 1 Story/Ranch
- Acres
- 0.22
- Restrictions
- Architectural, No RV
- Rear Exposure
- S
- Roof
- Tile
- Flooring
- Carpet, Tile
- Exterior Features
- Open Porch/Lanai
- Water
- Central
- Cooling
- Central Electric
- Interior Features
- Volume Ceiling, Walk-In Closet(s)
- Equipment/Appliances Included
- Auto Garage Door, Dishwasher, Disposal, Microwave, Range, Refrigerator, Self Cleaning Oven, Washer
- Rooms
- Den - Study, Laundry in Residence, Open Porch/Lanai
- Tax Year
- 2025
- Total Annual Recurring Fees
- $2196
- HOA Fee
- $117
- Master HOA Fee
- $66
- Master HOA Fee Frequency
- Monthly
- Elementary School
- Estates
- Middle School
- Corkscrew
- High School
- Palmetto Ridge
Mortgage Calculator
Courtesy of CC Realty Services LLC.
Selling Office: CC Realty Services LLC. The data relating to real estate for sale on this web site comes in part from the Broker Reciprocity Program (BR Program) of M.L.S. of Naples, Inc. Properties listed with brokerage firms other than this company are marked with the BR Program Icon or the BR House Icon and detailed information about them includes the name of the listing brokers. The properties displayed may not be all the properties available through the BR Program. The information provided is for consumers’ personal, non-commercial use and may not be used for any other purpose.