2361 2nd AVE NE, Naples, FL 34120
- $800,000
- 3
- BD
- 3
- BA
- 2,126
- SqFt




- Sold Price
- $800,000
- List Price
- $830,000
- Listing Price
- $830,000
- Closing Date
- Feb 27, 2026
- MLS#
- 225070228
- Status
- CLOSED
- Bedrooms
- 3
- Beds + Den
- 3+Den
- Bathrooms
- 3
- Living Sq. Ft
- 2,126
- Property Class
- Single Family Residential
- Building Design
- Single Family Residence
- Status Type
- Resale Property
- County
- Collier
- Region
- NA44 - GGE 14,16-18,23-25,49,50,67-78
- Development
- Golden Gate Estates
- Subdivision
- Golden Gate Estates
Property Description
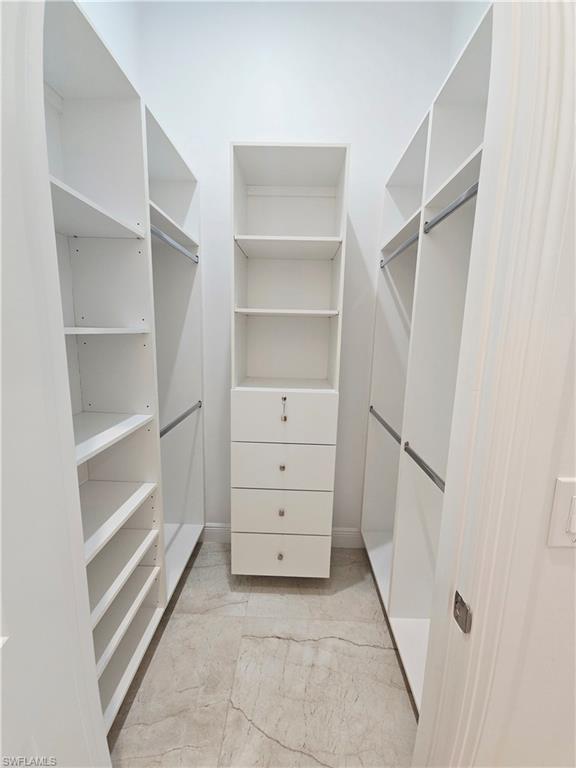
Prime location! A fresh sealed driveway welcomes you to this stunning property sited on 100% UPLANDS 2.27 acres. As you enter an elegant structure will be the best feature of your living room along with 3 bedrooms + den and 3 bathrooms. Don't look further because you have everything you need inside and outside. From a LARGE KITCHEN for cooking lovers with everything in it to a SPACIOUS BATHROOM with a SOAKING TUB for relaxation and well design WALKING CLOSETS. Totally protected for storms with IMPACT RESISTANT WINDOWS AND DOORS and a GENERATOR PANEL to run the house in case of emergency. Lots of outdoor entertainment! Fully SCREENED LANAI with a summer kitchen. A beautiful deck with POOL AND SPA is one of the amazing accessories of this home. HUGE GAZEBO completely prepared for cooking outside and all commodities for parties and gathering family and friends. This property also has a beautiful well maintain landscaping with variety of FRUIT TREES such as mango, lemon, soursop etc. Plenty room for all kind of toys including an RV STATION with electricity to keep it running. The driveway gives easy access to the back of the property making a convenient entrance for guests, boats or heavy equipment. Don't miss the opportunity to own your dream home at Golden Gate Estates, this is all you need. Are you ready to move in?... MAKE AN OFFER!!!
/u.realgeeks.media/thomasrealtor/PPRFullLogoLightBkgd2_(1).jpg)
Additional Information
- Year Built
- 2020
- Garage Spaces
- 2
- furnished
- Unfurnished
- Pets
- Yes
- Amenities
- Horses OK
- Community Type
- Non-Gated
- View
- Trees/Woods
- Boat Access
- None
- Waterfront Description
- None
- Pool
- Yes
- Building Description
- 1 Story/Ranch
- Acres
- 2.27
- Restrictions
- None
- Rear Exposure
- N
- Roof
- Shingle
- Flooring
- Tile
- Exterior Features
- Screened Lanai/Porch, Outdoor Kitchen
- Water
- Reverse Osmosis - Entire House, Well
- Sewer
- Septic Tank
- Cooling
- Central Electric
- Interior Features
- Built-In Cabinets, Closet Cabinets, Fireplace, Pantry, Smoke Detectors, Tray Ceiling(s), Walk-In Closet(s)
- Equipment/Appliances Included
- Auto Garage Door, Cooktop - Electric, Dishwasher, Dryer, Microwave, Refrigerator/Freezer, Reverse Osmosis, Smoke Detector, Wall Oven, Washer/Dryer Hookup
- Rooms
- Den - Study, Laundry in Residence, Screened Lanai/Porch
- Tax Year
- 2024
Mortgage Calculator
Courtesy of Premiere Plus Realty Company.
Selling Office: Quail Communities Realty, Inc.. The data relating to real estate for sale on this web site comes in part from the Broker Reciprocity Program (BR Program) of M.L.S. of Naples, Inc. Properties listed with brokerage firms other than this company are marked with the BR Program Icon or the BR House Icon and detailed information about them includes the name of the listing brokers. The properties displayed may not be all the properties available through the BR Program. The information provided is for consumers’ personal, non-commercial use and may not be used for any other purpose.