4554 Luminary AVE, Naples, FL 34119
- $660,000
- 2
- BD
- 2
- BA
- 2,081
- SqFt




- Sold Price
- $660,000
- List Price
- $699,000
- Listing Price
- $699,000
- Closing Date
- Dec 22, 2025
- MLS#
- 225070220
- Status
- CLOSED
- Bedrooms
- 2
- Beds + Den
- 2+Den
- Bathrooms
- 2
- Living Sq. Ft
- 2,081
- Property Class
- Single Family Residential
- Building Design
- Single Family Residence
- Status Type
- Resale Property
- County
- Collier
- Region
- NA21 - N/O Immokalee Rd E/O 75
- Development
- Stonecreek
- Subdivision
- Stonecreek
Property Description
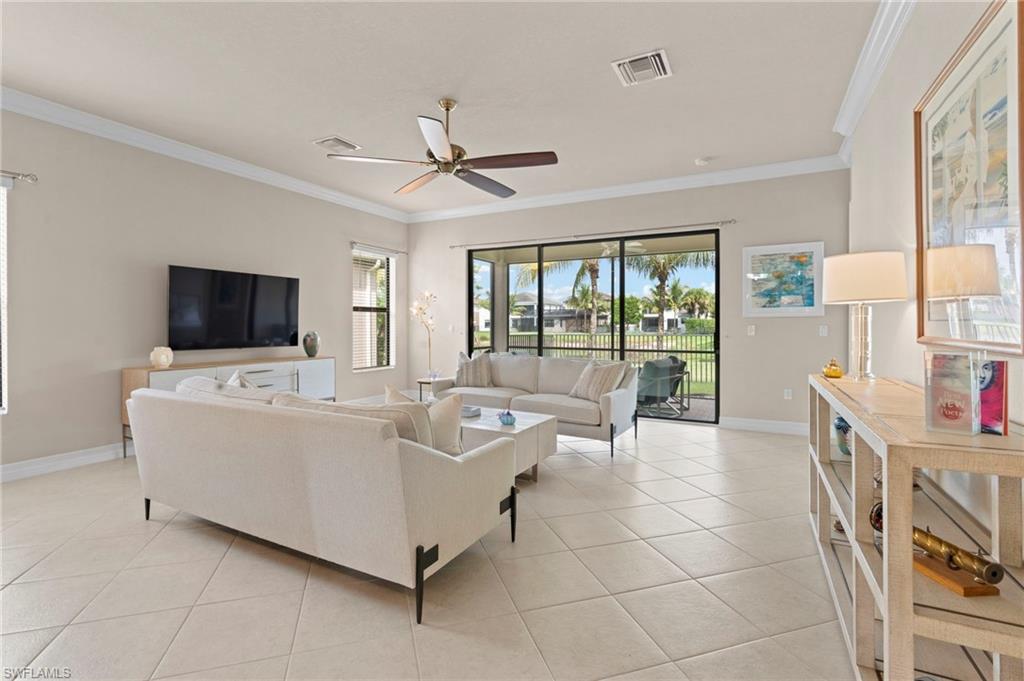
Welcome to Stonecreek a natural gas community with a whole-home natural gas generator, Culligan water filtration system + reverse osmosis at the kitchen sink. Enjoy peaceful lake views and an unbeatable lifestyle in this beautifully maintained 2019 single-family home. Offering 2 bedrooms + den, this 2,081 sq. ft. residence is move-in ready and filled with upgrades. Step inside to an airy, open-concept great room with crown molding, high ceilings, and all-tile flooring (no carpet!). The bright kitchen features white cabinetry, granite countertops, stainless steel appliances, and a brand-new Bosch dishwasher. A spacious den offers flexibility as a home office or potential third bedroom. The generous primary suite includes two walk-in closets and a spa-like bath with dual vanities, granite countertops, soaking tub, and separate shower. An oversized laundry room with cabinetry, laundry tub, and extra storage adds everyday convenience. Relax on the screened lanai overlooking tranquil east-facing lake views, with a large yard, fenced pet run, and space to add a pool. UPGRADES include Whole-home natural gas generator, Impact windows in the front and hurricane shutters throughout + an upgraded hurricane-rated garage door, Culligan water filtration system + reverse osmosis at kitchen sink, Screened lanai, fenced yard dog run, and more. Located in the vibrant Stone Creek community, residents enjoy a clubhouse, fitness center, resort-style pool and spa, lap pool, pickleball, tennis, basketball, volleyball, yoga, hobby room, playground, and a full-time activities director. This home truly has it all — lake views, upgrades, and the best amenities in Stone Creek. Move-in ready and waiting for you!
/u.realgeeks.media/thomasrealtor/PPRFullLogoLightBkgd2_(1).jpg)
Additional Information
- Year Built
- 2019
- Garage Spaces
- 2
- furnished
- Unfurnished
- Pets
- With Approval
- Amenities
- Basketball Court, Bike And Jog Path, Clubhouse, Pool, Community Room, Spa/Hot Tub, Fitness Center, Internet Access, Pickleball, Play Area, Sidewalk, Streetlight, Tennis Court(s), Underground Utility, Volleyball
- Community Type
- Gated
- View
- Lake, Landscaped Area
- Boat Access
- None
- Waterfront Description
- Lake
- Building Description
- 1 Story/Ranch
- Acres
- 0.18
- Restrictions
- Deeded
- Rear Exposure
- E
- Roof
- Tile
- Flooring
- Tile
- Water
- Central
- Cooling
- Central Electric
- Interior Features
- Built-In Cabinets, Foyer, French Doors, Laundry Tub, Pantry, Smoke Detectors, Volume Ceiling, Window Coverings
- Equipment/Appliances Included
- Auto Garage Door, Cooktop - Gas, Dishwasher, Disposal, Dryer, Microwave, Refrigerator/Freezer, Self Cleaning Oven, Smoke Detector, Washer
- Rooms
- Den - Study
- Tax Year
- 2024
- Total Annual Recurring Fees
- $6196
- HOA Fee
- $1,549
- Elementary School
- Laurel Oak
- Middle School
- Oakridge
- High School
- Aubrey Rogers
Mortgage Calculator
Courtesy of Downing Frye Realty Inc..
Selling Office: John R Wood Properties. The data relating to real estate for sale on this web site comes in part from the Broker Reciprocity Program (BR Program) of M.L.S. of Naples, Inc. Properties listed with brokerage firms other than this company are marked with the BR Program Icon or the BR House Icon and detailed information about them includes the name of the listing brokers. The properties displayed may not be all the properties available through the BR Program. The information provided is for consumers’ personal, non-commercial use and may not be used for any other purpose.