3344 Atlantic CIR, Naples, FL 34119
- $900,000
- 3
- BD
- 3.5
- BA
- 3,051
- SqFt






- Sold Price
- $900,000
- List Price
- $999,000
- Listing Price
- $999,000
- Closing Date
- Apr 20, 2026
- MLS#
- 225069767
- Status
- CLOSED
- Bedrooms
- 3
- Beds + Den
- 3+Den
- Bathrooms
- 3.5
- Living Sq. Ft
- 3,051
- Property Class
- Single Family Residential
- Building Design
- Single Family Residence
- Status Type
- Resale Property
- County
- Collier
- Region
- NA21 - N/O Immokalee Rd E/O 75
- Development
- Riverstone
- Subdivision
- Riverstone
Property Description
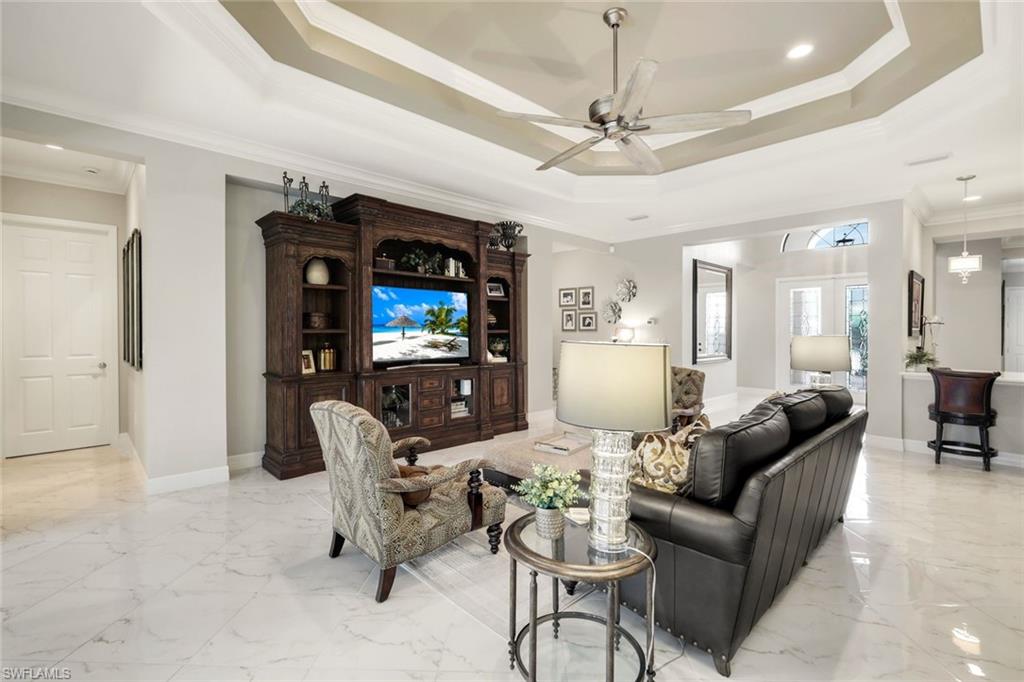
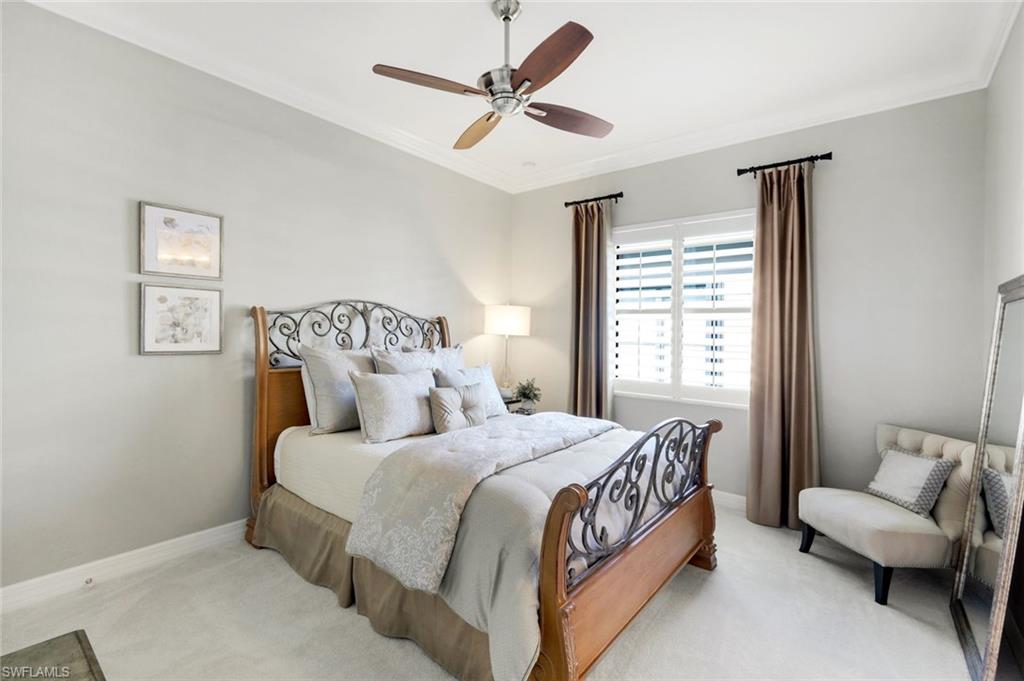
APPRAISAL IN HAND AS OF 2/26/26 - REDUCED AGAIN - NOW PRICED BELOW CURRENT APPRAISED VALUE FOR QUICK SALE! BRING ALL OFFERS! For the Buyer who wants simple, move-in ready and easy to manage financially with low HOA fees and low annual living maintenance costs. Step into timeless Mediterranean elegance in Riverstone, one of Naples’ most desirable communities. The striking exterior features a barrel-tile roof, arched windows, three-car garage, and a paver driveway set among tropical landscaping. A covered portico with fluted columns and double glass entry doors with an arched transom creates an impressive welcome. Inside, an open floor plan showcases soaring tray ceilings, a wall of glass doors, and designer finishes that fill the space with natural light. The expansive great room flows seamlessly into the dining area and chef’s kitchen—perfect for casual meals, larger gatherings, or hosting visitors. The immaculate kitchen includes an oversized single-basin undermount sink, quartz countertops, stainless appliances, abundant cabinetry and a spacious center island. A cozy cafe nook framed by windows overlooks the private backyard. Entertaining is effortless with a built-in bar, wine cooler, and rich cabinetry that connect living spaces for holidays and special occasions. The primary suite is a peaceful retreat with wood-look flooring, a spa-like bath featuring a soaking tub, glass-enclosed shower, dual vanities, and an expansive custom closet. A flexible room off the single-car garage offers options as a home office, media room, fitness space, or guest suite. The dream laundry room includes plentiful cabinets, granite counters and a utility sink. All three garages have finished walls, epoxy-style floors, and overhead storage—ideal for cars, hobbies, or organized storage. Outdoors, enjoy a large screened patio with multiple seating areas and wide, frame-free views of the tranquil wooded backdrop. Lush landscaping provides privacy and a lovely setting for morning coffee, evening cocktails, or weekend barbecues. Riverstone’s resort-style amenities include a clubhouse, resort and lap pools, fitness center, indoor and outdoor basketball, pickleball , tennis, and year-round social programs. Nearby A-rated schools, a splash pad, Gulf beaches, shopping, dining, and golf are all just minutes away. This gently lived-in home combines luxury finishes, thoughtful design, and an exceptional location—ideal for homeowners who entertain frequently or split their time seasonally. Furnishings negotiable. NO CDD here!
/u.realgeeks.media/thomasrealtor/PPRFullLogoLightBkgd2_(1).jpg)
Additional Information
- Year Built
- 2015
- Garage Spaces
- 3
- furnished
- Unfurnished
- Pets
- Yes
- Amenities
- Basketball Court, Bike And Jog Path, Billiard Room, Clubhouse, Pool, Community Room, Spa/Hot Tub, Fitness Center, Internet Access, Pickleball, Play Area, Sidewalk, Streetlight, Tennis Court(s), Underground Utility
- Community Type
- Gated
- View
- Landscaped Area, Preserve, Trees/Woods
- Boat Access
- None
- Waterfront Description
- None
- Building Description
- Florida, See Remarks
- Acres
- 0.21
- Restrictions
- Deeded
- Rear Exposure
- S
- Roof
- Tile
- Flooring
- Carpet, Tile, Wood
- Exterior Features
- Screened Lanai/Porch
- Water
- Central
- Cooling
- Ceiling Fan(s), Central Electric
- Interior Features
- Closet Cabinets, Coffered Ceiling(s), Laundry Tub, Pantry, Smoke Detectors, Walk-In Closet(s), Wet Bar, Window Coverings
- Equipment/Appliances Included
- Auto Garage Door, Cooktop - Electric, Dishwasher, Disposal, Dryer, Microwave, Refrigerator/Icemaker, Security System, Self Cleaning Oven, Smoke Detector, Washer, Wine Cooler
- Rooms
- Den - Study, Laundry in Residence, Screened Lanai/Porch
- Tax Year
- 2024
- Total Annual Recurring Fees
- $6060
- HOA Fee
- $1,515
- Elementary School
- Laurel Oak Elementary
- Middle School
- Oakridge Middle School
- High School
- Aubrey Rogers High School
Mortgage Calculator
Courtesy of Premiere Plus Realty Company.
Selling Office: A Plus Realty. The data relating to real estate for sale on this web site comes in part from the Broker Reciprocity Program (BR Program) of M.L.S. of Naples, Inc. Properties listed with brokerage firms other than this company are marked with the BR Program Icon or the BR House Icon and detailed information about them includes the name of the listing brokers. The properties displayed may not be all the properties available through the BR Program. The information provided is for consumers’ personal, non-commercial use and may not be used for any other purpose.