5301 Tamarind Ridge DR, Naples, FL 34119
- $4,360,000
- 5
- BD
- 5.5
- BA
- 4,106
- SqFt




- Sold Price
- $4,360,000
- List Price
- $4,450,000
- Listing Price
- $4,450,000
- Closing Date
- Feb 27, 2026
- MLS#
- 225069538
- Status
- CLOSED
- Bedrooms
- 5
- Beds + Den
- 5+Den
- Bathrooms
- 5.5
- Living Sq. Ft
- 4,106
- Property Class
- Single Family Residential
- Building Design
- Single Family Residence
- Status Type
- Resale Property
- County
- Collier
- Region
- NA22 - S/O Immokalee 1,2,32,95,96,97
- Development
- Logan Woods
- Subdivision
- Logan Woods
Property Description
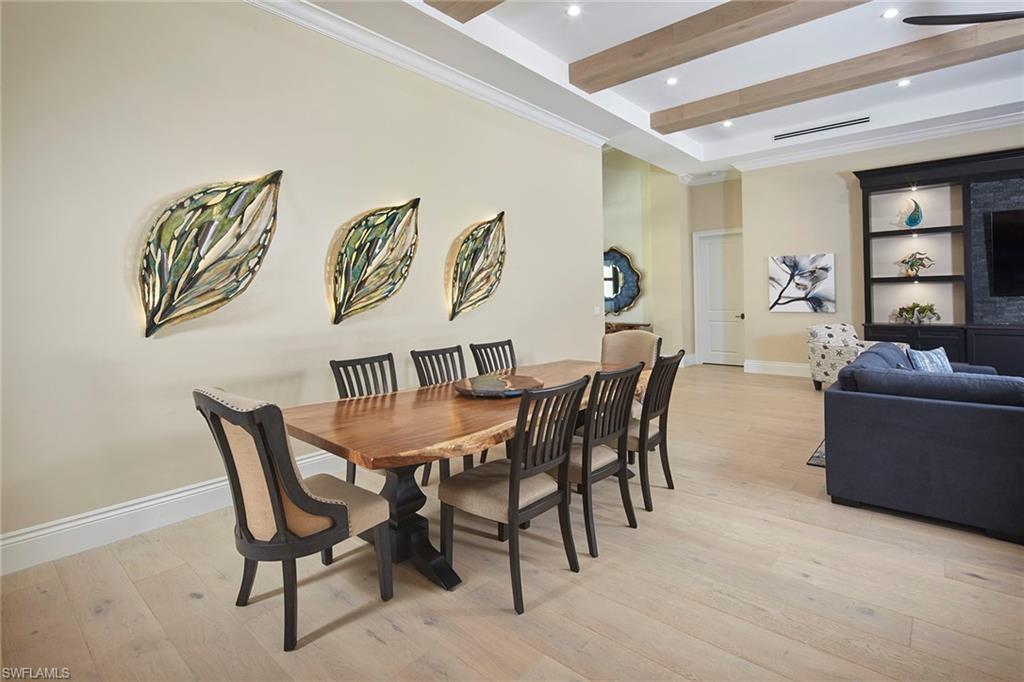
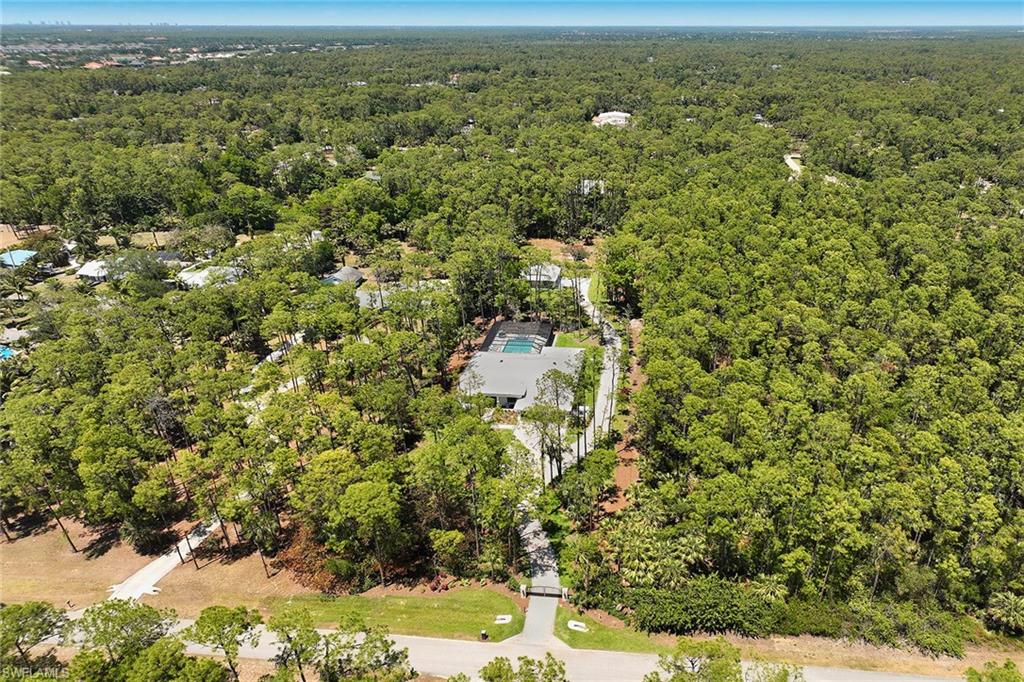
Look no further than this custom, nearly new, secluded 2.27-acre estate in exclusive Logan Woods. Completed in 2024, the five-bedroom plus study, five-full and one-half-bath great room home with three-car attached garage leaves nothing to be desired. Behind the home, a winding brick paver driveway leads to an additional detached climate-controlled three-car garage, ideal for additional automobiles, workshop or storage. The custom kitchen with an upscale mix of white quartz and quartzite countertops and high-end JennAir appliance package flows to the expansive, covered lanai with cypress wood ceiling ideal for entertaining family and friends. The tranquil private outdoor living area continues with an oversized heated pool and raised spa with an additional sun shelf and lap lane, outdoor kitchen with XO gas grill, all screened-in with unobstructed picture window screens. Additional features include a whole home R/O system and Generac generator, automated front entry gate, hurricane-impact windows and doors throughout and a convenient pool bath. A world of luxury awaits you in Logan Woods, close to all Naples has to offer, yet allowing for a private, secluded lifestyle.
/u.realgeeks.media/thomasrealtor/PPRFullLogoLightBkgd2_(1).jpg)
Additional Information
- Year Built
- 2024
- Garage Spaces
- 6
- furnished
- Partially
- Pets
- Yes
- Amenities
- Electric Vehicle Charging, Internet Access
- Community Type
- Non-Gated
- View
- Landscaped Area
- Boat Access
- None
- Waterfront Description
- None
- Pool
- Yes
- Building Description
- 1 Story/Ranch
- Acres
- 2.27
- Restrictions
- None/Other
- Rear Exposure
- N
- Roof
- Metal
- Flooring
- Tile, Wood
- Exterior Features
- Screened Lanai/Porch, Built In Grill, Outdoor Kitchen
- Water
- Reverse Osmosis - Entire House, Well
- Sewer
- Septic Tank
- Cooling
- Ceiling Fan(s), Central Electric, Exhaust Fan, Zoned
- Interior Features
- Bar, Built-In Cabinets, Closet Cabinets, Foyer, French Doors, Laundry Tub, Pantry, Smoke Detectors, Wired for Sound, Volume Ceiling, Walk-In Closet(s), Wet Bar, Window Coverings
- Equipment/Appliances Included
- Auto Garage Door, Dishwasher, Disposal, Dryer, Generator, Grill - Gas, Ice Maker - Stand Alone, Microwave, Range, Refrigerator, Refrigerator/Freezer, Reverse Osmosis, Security System, Smoke Detector, Tankless Water Heater, Washer, Water Treatment Owned, Wine Cooler
- Rooms
- Den - Study, Great Room, Guest Bath, Guest Room, Laundry in Residence, Screened Lanai/Porch
- Tax Year
- 2025
Mortgage Calculator
Courtesy of Premier Sotheby's Int'l Realty.
Selling Office: Realty One Group MVP. The data relating to real estate for sale on this web site comes in part from the Broker Reciprocity Program (BR Program) of M.L.S. of Naples, Inc. Properties listed with brokerage firms other than this company are marked with the BR Program Icon or the BR House Icon and detailed information about them includes the name of the listing brokers. The properties displayed may not be all the properties available through the BR Program. The information provided is for consumers’ personal, non-commercial use and may not be used for any other purpose.