5556 Morino WAY, Ave Maria, FL 34142
- $335,000
- 2
- BD
- 2
- BA
- 1,366
- SqFt




- Sold Price
- $335,000
- List Price
- $350,000
- Listing Price
- $350,000
- Closing Date
- Nov 14, 2025
- MLS#
- 225069324
- Status
- CLOSED
- Bedrooms
- 2
- Beds + Den
- 2+Den
- Bathrooms
- 2
- Living Sq. Ft
- 1,366
- Property Class
- Single Family Residential
- Building Design
- Single Family Residence
- Status Type
- Resale Property
- County
- Collier
- Region
- NA35 - Ave Maria Area
- Development
- Ave Maria
- Subdivision
- Silverwood
Property Description
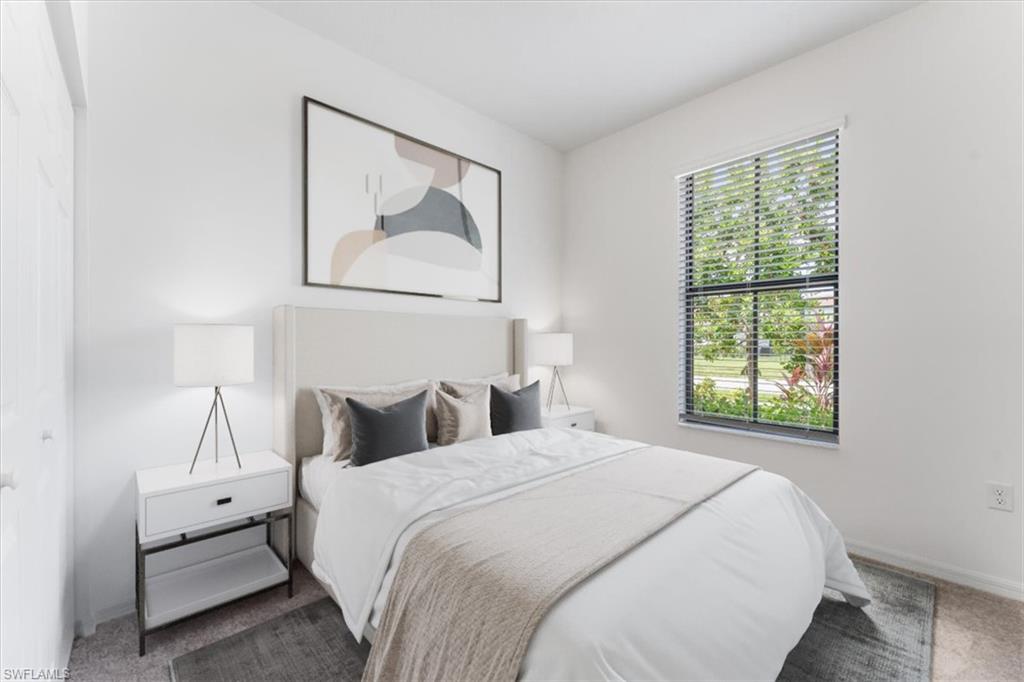
Welcome to this beautifully maintained one-story Fernwood model featuring 2 bedrooms + Den and a 1-car garage, perfect for comfortable living in the heart of Ave Maria. The stylish kitchen boasts 42” high-quality cabinets, stainless steel appliances, granite countertops, a backsplash, and a pre-wired island ready for your personal pendant lighting touch. The spacious primary suite includes a walk-in closet and en-suite bathroom with frameless glass shower, granite dual-sink vanity, and floor-to-ceiling wall tile in the shower. Tile flooring flows through the living areas and primary bedroom, and window treatments are installed throughout the home. Enjoy peace of mind with NO flood insurance required (Flood Zone X). Living in Maple Ridge at Ave Maria means access to top-tier amenities: Clubhouse with family entertainment, walking/jogging trails, tennis, pickleball, bocce courts, dog park, water park, soccer field, playgrounds, fitness center & more! Don’t miss your chance to live in this award-winning master-planned community. Schedule your showing today!
/u.realgeeks.media/thomasrealtor/PPRFullLogoLightBkgd2_(1).jpg)
Additional Information
- Year Built
- 2020
- Garage Spaces
- 1
- furnished
- Unfurnished
- Pets
- Yes
- Amenities
- Barbecue, Bike And Jog Path, Billiard Room, Bocce Court, Clubhouse, Park, Pool, Community Room, Dog Park, Fitness Center, Hobby Room, Pickleball, Play Area, Sauna, See Remarks, Sidewalk, Streetlight, Tennis Court(s), Underground Utility
- Community Type
- Non-Gated
- View
- Landscaped Area
- Boat Access
- None
- Waterfront Description
- None
- Building Description
- 1 Story/Ranch
- Acres
- 0.09
- Restrictions
- Architectural, Deeded, No Commercial, No RV
- Rear Exposure
- E
- Roof
- Tile
- Flooring
- Carpet, Tile
- Water
- Central
- Cooling
- Central Electric
- Interior Features
- Foyer, Pantry, Smoke Detectors, Window Coverings
- Equipment/Appliances Included
- Auto Garage Door, Cooktop - Electric, Dishwasher, Disposal, Dryer, Microwave, Refrigerator/Icemaker, Smoke Detector, Washer
- Rooms
- Den - Study, Guest Bath, Guest Room, Home Office, Laundry in Residence
- Tax Year
- 2024
- Total Annual Recurring Fees
- $2196
- HOA Fee
- $116
- Master HOA Fee
- $198
- Master HOA Fee Frequency
- Quarterly
- Elementary School
- Estates Elementary
- Middle School
- Corkscrew Middle
- High School
- Palmetto High
Mortgage Calculator
Courtesy of John R Wood Properties.
Selling Office: EXP Realty LLC. The data relating to real estate for sale on this web site comes in part from the Broker Reciprocity Program (BR Program) of M.L.S. of Naples, Inc. Properties listed with brokerage firms other than this company are marked with the BR Program Icon or the BR House Icon and detailed information about them includes the name of the listing brokers. The properties displayed may not be all the properties available through the BR Program. The information provided is for consumers’ personal, non-commercial use and may not be used for any other purpose.