4705 Kensington CIR, Naples, FL 34119
- $1,160,000
- 4
- BD
- 4
- BA
- 3,157
- SqFt




- Sold Price
- $1,160,000
- List Price
- $1,250,000
- Listing Price
- $1,250,000
- Closing Date
- Oct 15, 2025
- MLS#
- 225068025
- Status
- CLOSED
- Bedrooms
- 4
- Beds + Den
- 4+Den
- Bathrooms
- 4
- Living Sq. Ft
- 3,157
- Property Class
- Single Family Residential
- Building Design
- Single Family Residence
- Status Type
- Resale Property
- County
- Collier
- Region
- NA21 - N/O Immokalee Rd E/O 75
- Development
- Stonecreek
- Subdivision
- Stonecreek
Property Description
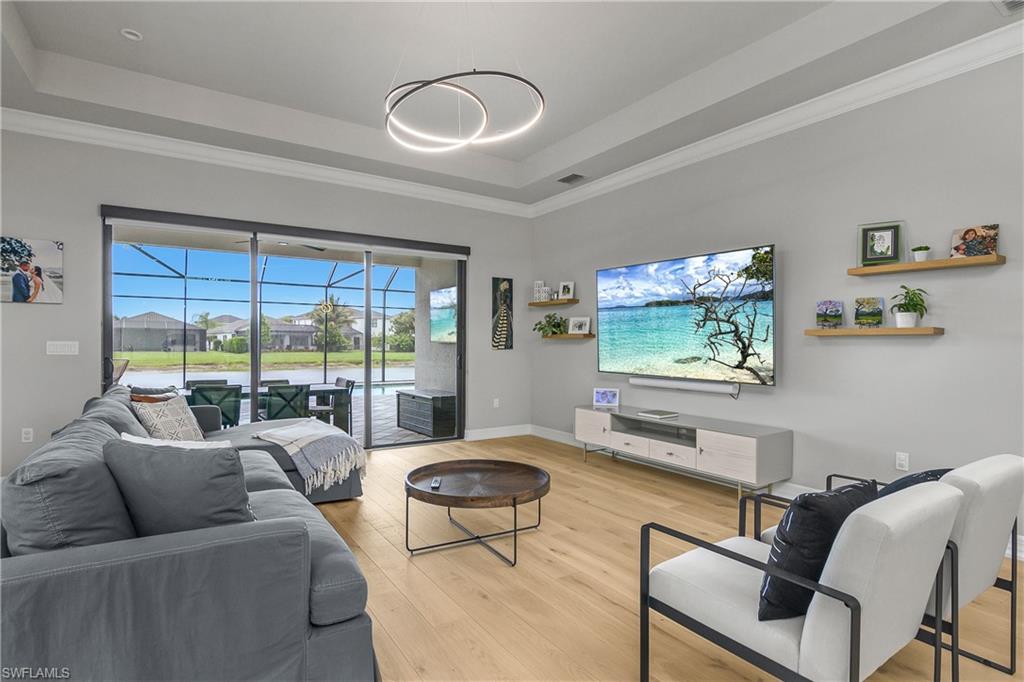
Experience stunning sunset views from this beautiful Chandon model home, a spacious two-story residence designed for comfort and elegance. The private upstairs bedroom with its own bathroom offers a perfect retreat. This home boasts 4 bedrooms +den and 4 full bathrooms, upgraded wood floors, and stylish roll shades in the primary and living rooms, complemented by plantation shutters in the front room and den. The fresh, modern interior features a white and light gray color palette, soaring vaulted ceilings, and abundant natural light. Enjoy outdoor living with a sparkling pool featuring a shelf, a relaxing spa overlooking the pond, and a lush backyard oasis. Community amenities include tennis and pickleball courts, basketball, a clubhouse, resort-style pool with a kids' play area, and volleyball, providing endless opportunities for leisure and recreation. This home combines luxury, functionality, and resort-style amenities for the perfect lifestyle.
/u.realgeeks.media/thomasrealtor/PPRFullLogoLightBkgd2_(1).jpg)
Additional Information
- Year Built
- 2020
- Garage Spaces
- 2
- furnished
- Unfurnished
- Pets
- With Approval
- Amenities
- Basketball Court, Barbecue, Billiard Room, Business Center, Clubhouse, Park, Pool, Community Room, Spa/Hot Tub, Concierge, Fitness Center, Pickleball, Play Area, Sidewalk, Streetlight, Tennis Court(s), Volleyball
- Community Type
- Gated
- View
- Pond
- Boat Access
- None
- Waterfront Description
- None
- Pool
- Yes
- Building Description
- None
- Acres
- 0.22
- Restrictions
- Deeded
- Rear Exposure
- W
- Roof
- Shingle
- Flooring
- Wood
- Exterior Features
- Screened Lanai/Porch, Outdoor Kitchen
- Water
- Assessment Paid
- Cooling
- Ceiling Fan(s), Central Electric
- Interior Features
- Built-In Cabinets, Cathedral Ceiling(s), Closet Cabinets, Laundry Tub, Pantry, Smoke Detectors, Tray Ceiling(s), Walk-In Closet(s)
- Equipment/Appliances Included
- Auto Garage Door, Cooktop, Dishwasher, Disposal, Double Oven, Dryer, Grill - Gas, Microwave, Range, Refrigerator/Freezer, Security System, Smoke Detector, Washer
- Rooms
- Den - Study, Laundry in Residence, Screened Lanai/Porch
- Tax Year
- 2024
- Total Annual Recurring Fees
- $6196
- Master HOA Fee
- $1549
- Master HOA Fee Frequency
- Quarterly
- Elementary School
- Laurel Oak
- Middle School
- Oakridge Middle
- High School
- Aubrey Rogers Hs
Mortgage Calculator
Courtesy of Downing Frye Realty Inc..
Selling Office: Downing Frye Realty Inc.. The data relating to real estate for sale on this web site comes in part from the Broker Reciprocity Program (BR Program) of M.L.S. of Naples, Inc. Properties listed with brokerage firms other than this company are marked with the BR Program Icon or the BR House Icon and detailed information about them includes the name of the listing brokers. The properties displayed may not be all the properties available through the BR Program. The information provided is for consumers’ personal, non-commercial use and may not be used for any other purpose.