2132 Desoto BLVD S, Naples, FL 34117
- $520,000
- 4
- BD
- 2
- BA
- 1,788
- SqFt






- Sold Price
- $520,000
- List Price
- $529,900
- Listing Price
- $529,900
- Closing Date
- Jun 25, 2026
- MLS#
- 225068002
- Status
- CLOSED
- Bedrooms
- 4
- Beds + Den
- 4 Bed
- Bathrooms
- 2
- Living Sq. Ft
- 1,788
- Property Class
- Single Family Residential
- Building Design
- Single Family Residence
- Status Type
- New Construction
- County
- Collier
- Region
- NA45 - GGE 13,48,51,79-93
- Development
- Golden Gate Estates
- Subdivision
- Golden Gate Estates
Property Description
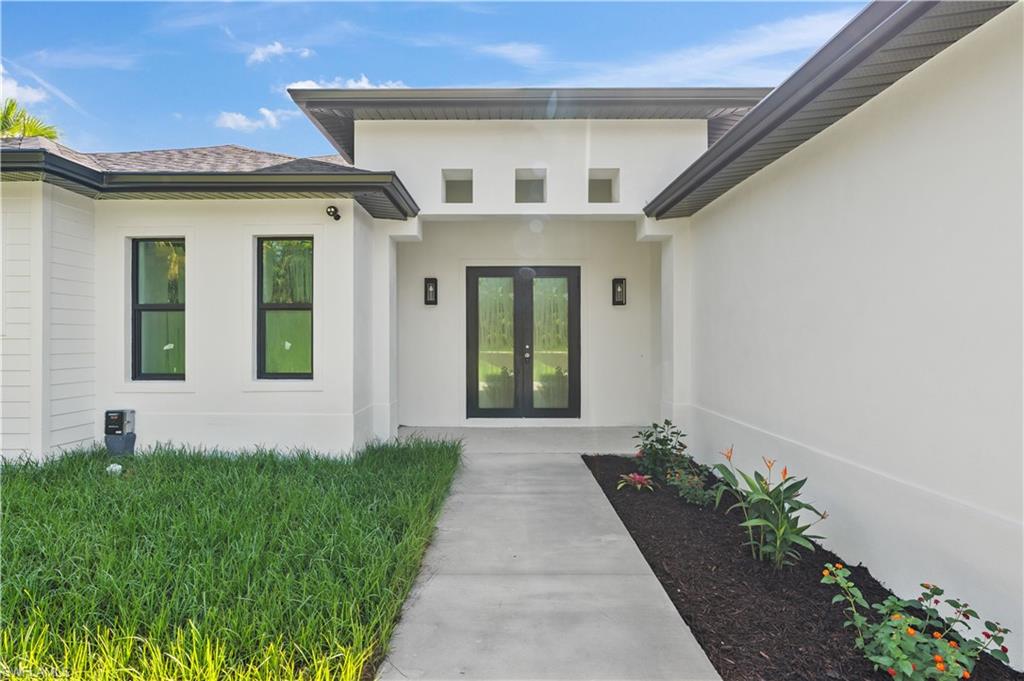
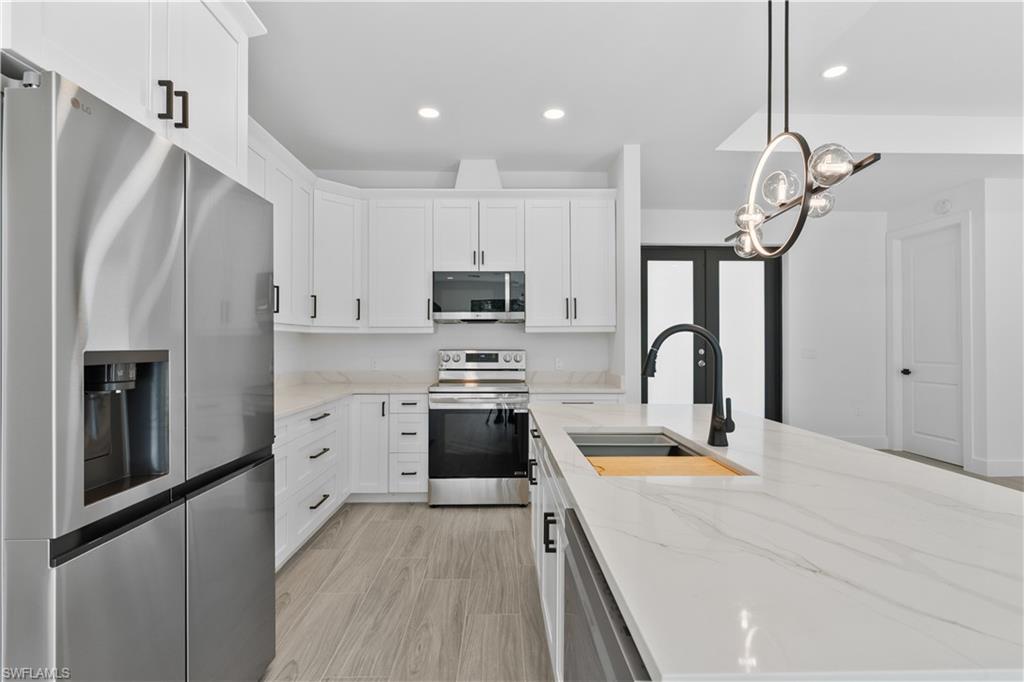
Welcome to this stunning newly built home located in one of the most desirable areas of Naples Estates. This elegant 4-bedroom, 2-bath residence offers a perfect blend of style, comfort, and functionality — ideal for modern family living. Step inside and be greeted by an open-concept floor plan filled with natural light, creating a warm and inviting atmosphere. The spacious living and dining areas seamlessly connect to the heart of the home — a gourmet kitchen featuring gorgeous quartz countertops, chef series sink, stainless steel appliances, a large center island, and a sophisticated black-and-white contrast design that exudes timeless elegance. 8 Foot tall doors throughout with quality baseboards and casing throughout. Impact windows, impact doors and impact garage door. The master suite is a private retreat, showcasing a contemporary spa-inspired design with a dreamy walk-in shower and high-end finishes. The guest bathroom mirrors the same modern elegance, maintaining the cohesive style throughout the home.
/u.realgeeks.media/thomasrealtor/PPRFullLogoLightBkgd2_(1).jpg)
Additional Information
- Year Built
- 2025
- Garage Spaces
- 2
- furnished
- Unfurnished
- Pets
- Yes
- Amenities
- Guest Room
- Community Type
- No Subdivision, Non-Gated
- View
- Trees/Woods
- Boat Access
- None
- Waterfront Description
- None
- Building Description
- 1 Story/Ranch
- Acres
- 1.17
- Restrictions
- None
- Rear Exposure
- S
- Roof
- Shingle
- Flooring
- Tile
- Exterior Features
- Open Porch/Lanai
- Water
- Well
- Sewer
- Septic Tank
- Cooling
- Central Electric
- Interior Features
- Laundry Tub, Volume Ceiling, Walk-In Closet(s)
- Equipment/Appliances Included
- Auto Garage Door, Cooktop - Electric, Dishwasher, Disposal, Dryer, Refrigerator/Freezer, Washer, Washer/Dryer Hookup
- Rooms
- Family Room, Guest Bath, Guest Room, Laundry in Residence, Open Porch/Lanai
- Tax Year
- 2024
- Elementary School
- Sabal Palm Elementary School
- Middle School
- Cypress Palm Middle School
- High School
- Palmetto Ridge High School
Mortgage Calculator
Courtesy of Tropical Home Realty LLC.
Selling Office: Douglas Elliman Florida,LLC. The data relating to real estate for sale on this web site comes in part from the Broker Reciprocity Program (BR Program) of M.L.S. of Naples, Inc. Properties listed with brokerage firms other than this company are marked with the BR Program Icon or the BR House Icon and detailed information about them includes the name of the listing brokers. The properties displayed may not be all the properties available through the BR Program. The information provided is for consumers’ personal, non-commercial use and may not be used for any other purpose.