Share this with your friends


239-877-9715
Real Estate Company
5683 Mayflower WAY Unit 905, Ave Maria, FL 34142
- $270,000
- 3
- BD
- 2.5
- BA
- 1,865
- SqFt






- Sold Price
- $270,000
- List Price
- $274,990
- Listing Price
- $274,990
- Closing Date
- Sep 25, 2025
- MLS#
- 225067930
- Status
- CLOSED
- Bedrooms
- 3
- Beds + Den
- 3 Bed
- Bathrooms
- 2.5
- Living Sq. Ft
- 1,865
- Property Class
- Single Family Residential
- Building Design
- Townhouse
- Status Type
- New Construction
- County
- Collier
- Region
- NA35 - Ave Maria Area
- Development
- Ave Maria
- Subdivision
- Del Webb
Property Description
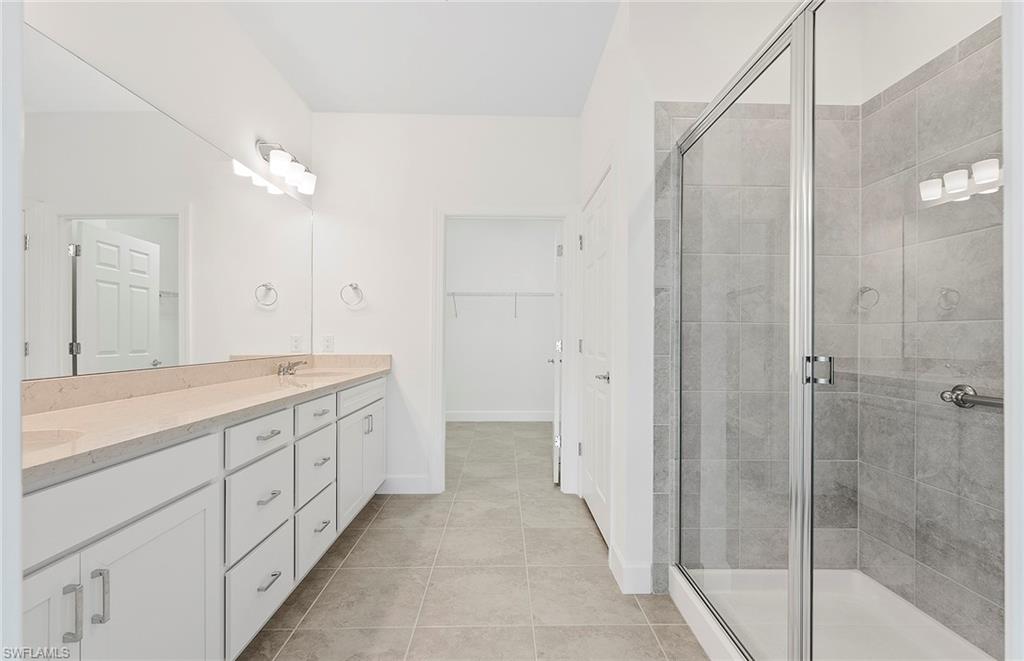
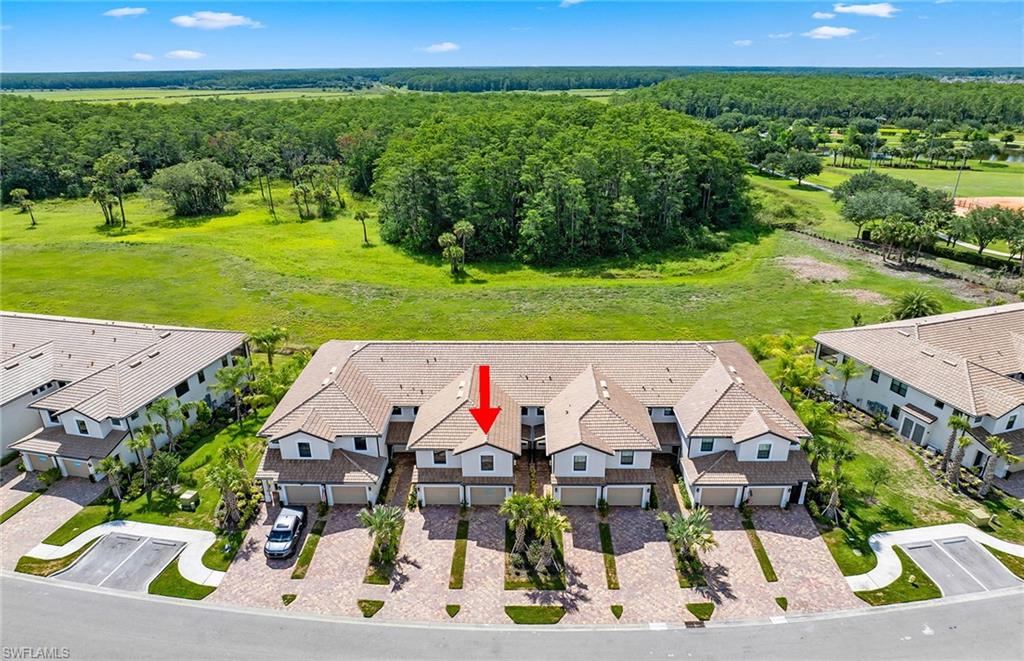
Now available in the sought-after Del Webb Naples community, the Cormorant floorplan is a spacious carriage home featuring 3 bedrooms and 2.5 bathrooms. This well-designed home offers an open-concept layout with upgraded white cabinetry and quartz countertops, creating a bright and modern kitchen space perfect for entertaining or everyday living. With generous living areas and a low-maintenance lifestyle, this home is ideal for those looking to enjoy comfort and convenience within a vibrant 55+ community. Del Webb Naples redefines resort-style living with over 30,000 sq. ft. of amenity space across two stunning clubhouses—The Oasis Club and Grand Hall. Residents enjoy a wide variety of activities and wellness-focused amenities, including an 8,000 sq. ft. resort-style pool with beach entry, a lap pool, state-of-the-art fitness center, movement studio, and indoor activity rooms for arts & crafts, games, and social gatherings. Outdoor offerings include 12 lighted pickleball courts, tennis courts, bocce ball courts, a fire pit lounge, jetted hot tub, and a community garden. Optional membership to the 18-hole Panther Run Golf Course and access to The Rusty Putter Bar & Grille add even more layers to the active lifestyle available. From bridge and book clubs to dancing, movie nights, cooking classes, and more, Del Webb Naples is a place where neighbors become friends and every day feels like a vacation.
/u.realgeeks.media/thomasrealtor/PPR-Logo-Detail.jpg)
Additional Information
- Year Built
- 2025
- Garage Spaces
- 1
- furnished
- Unfurnished
- Pets
- Limits
- Amenities
- Barbecue, Bike And Jog Path, Billiard Room, Bocce Court, Clubhouse, Pool, Community Room, Spa/Hot Tub, Dog Park, Fitness Center, Golf Course, Hobby Room, Internet Access, Library, Pickleball, Putting Green, Racquetball, Restaurant, Sauna, Sidewalk, Streetlight, Tennis Court(s), Underground Utility
- Community Type
- Condo/Hotel, Gated
- View
- Trees/Woods
- Boat Access
- None
- Waterfront Description
- None
- Building Description
- Carriage/Coach
- Acres
- 0.10
- Restrictions
- Architectural, No RV
- Rear Exposure
- E
- Roof
- Tile
- Flooring
- Tile
- Exterior Features
- Screened Balcony
- Water
- Central
- Cooling
- Central Electric
- Interior Features
- Foyer, Laundry Tub, Pantry, Smoke Detectors, Walk-In Closet(s)
- Equipment/Appliances Included
- Cooktop - Electric, Dishwasher, Disposal, Dryer, Microwave, Refrigerator/Freezer, Refrigerator/Icemaker, Washer
- Rooms
- Great Room, Laundry in Residence, Screened Balcony
- Tax Year
- 2025
- Total Annual Recurring Fees
- $9420
- Master HOA Fee
- $784
- Master HOA Fee Frequency
- Monthly
- Elementary School
- Estates Elementary
- Middle School
- Corkscrew Middle
- High School
- Palmetto Ridge
Mortgage Calculator
Courtesy of Pulte Realty Inc.
Selling Office: John R Wood Properties. The data relating to real estate for sale on this web site comes in part from the Broker Reciprocity Program (BR Program) of M.L.S. of Naples, Inc. Properties listed with brokerage firms other than this company are marked with the BR Program Icon or the BR House Icon and detailed information about them includes the name of the listing brokers. The properties displayed may not be all the properties available through the BR Program. The information provided is for consumers’ personal, non-commercial use and may not be used for any other purpose.