Share this with your friends


239-877-9715
Real Estate Company
6537 Marissa LOOP Unit 11, Naples, FL 34108
- $785,000
- 3
- BD
- 2
- BA
- 1,701
- SqFt




- Sold Price
- $785,000
- List Price
- $795,000
- Listing Price
- $795,000
- Closing Date
- Apr 15, 2026
- MLS#
- 225067581
- Status
- CLOSED
- Bedrooms
- 3
- Beds + Den
- 3 Bed
- Bathrooms
- 2
- Living Sq. Ft
- 1,701
- Property Class
- Condo
- Building Design
- Low Rise (1-3)
- Status Type
- Resale Property
- County
- Collier
- Region
- NA04 - Pelican Bay Area
- Development
- Pelican Bay
- Building Name
- St Vincents
Property Description
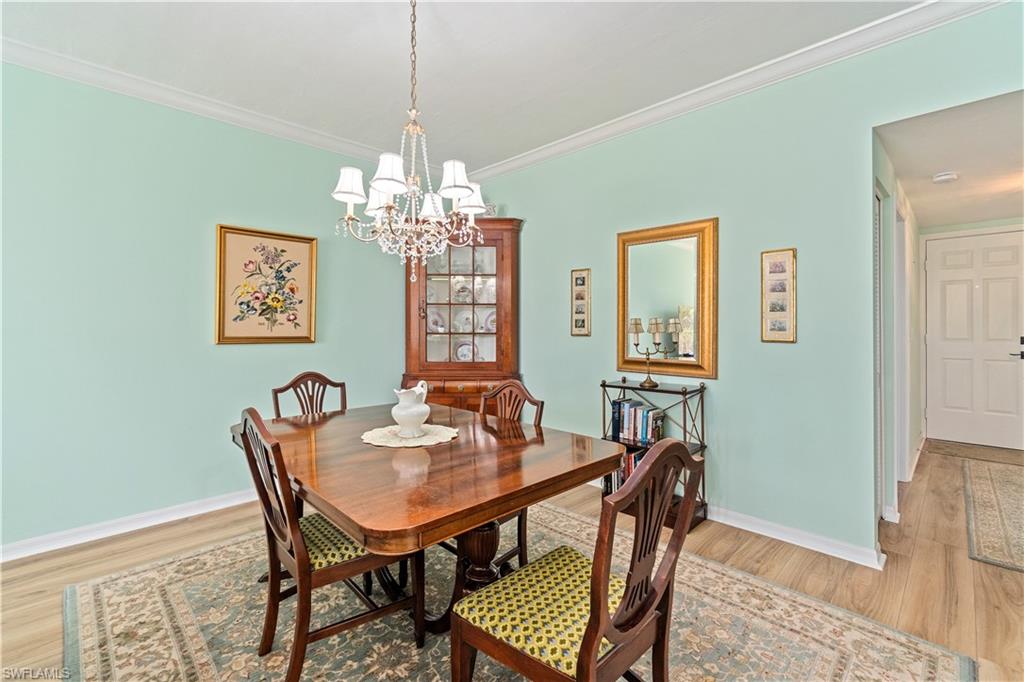
Located in the prestigious St. Vincents at Pelican Bay, this three-bedroom, two-bath residence offers a desirable west-facing orientation with tranquil lake and pool views. The enclosed lanai enhances the open floor plan, where the kitchen flows seamlessly into the dining, living, and lanai seating areas. Offering 1,701 square feet under air, this inviting layout is thoughtfully designed with tasteful finishes and is perfect for entertaining family and friends with effortless flow between spaces. The spacious primary suite features a walk-in closet, dual sinks, and a separate tub and shower, while each guest suite provides generous space and storage. Additional highlights include impact-resistant glass, a deeded covered parking space, and extra storage. Ideally located, the residence is within walking distance of Pelican Bay’s North Beach as well as the Commons tram station, tennis facilities, and more. St. Vincents, an exclusive enclave within Crown Colony, provides gated entry with 24-hour security, while Pelican Bay presents world-class amenities such as two private beach clubs with restaurants and beach attendants, tennis courts, pickleball courts, a state-of-the-art fitness center, group classes, kayaking, and scenic walking paths. Just steps from Waterside Shops and Artis–Naples, and only a short drive to Mercato and Fifth Avenue South, this exceptional property combines refined living with unmatched convenience in the heart of Naples.
/u.realgeeks.media/thomasrealtor/PPRFullLogoLightBkgd2_(1).jpg)
Additional Information
- Year Built
- 1992
- Carport Spaces
- 1
- furnished
- Unfurnished
- Pets
- Limits
- Amenities
- Barbecue, Beach - Private, Beach Access, Beach Club Included, Bike And Jog Path, Clubhouse, Park, Pool, Fitness Center, Full Service Spa, Golf Course, Internet Access, Pickleball, Private Beach Pavilion, Private Membership, Restaurant, Sidewalk, Streetlight, Tennis Court(s), Underground Utility
- Community Type
- Gated, Golf Course, Tennis
- View
- Lake, Pool/Club, Water Feature
- Boat Access
- None
- Waterfront Description
- Lake
- Building Description
- End-Unit, Traditional
- Restrictions
- Deeded, No RV
- Rear Exposure
- W
- Roof
- Tile
- Flooring
- Laminate, Tile
- Exterior Features
- Glass Porch, Screened Lanai/Porch, Storage
- Water
- Central
- Cooling
- Ceiling Fan(s), Central Electric
- Interior Features
- Built-In Cabinets, Foyer, French Doors, Pantry, Smoke Detectors, Walk-In Closet(s), Window Coverings
- Equipment/Appliances Included
- Dishwasher, Disposal, Dryer, Microwave, Range, Refrigerator/Freezer, Refrigerator/Icemaker, Self Cleaning Oven, Smoke Detector, Washer
- Rooms
- Glass Porch, Great Room, Guest Bath, Guest Room, Laundry in Residence, Screened Lanai/Porch
- Tax Year
- 2024
- Total Annual Recurring Fees
- $13695
- HOA Fee
- $478
- Master HOA Fee
- $3295
- Master HOA Fee Frequency
- Annually
- Condo Fee
- $2122
- Condo Fee Frequency
- Quarterly
- Elementary School
- Seagate Elementary School
- Middle School
- Pine Ridge Middle School
- High School
- Barron Collier High School
Mortgage Calculator
Courtesy of William Raveis Real Estate.
Selling Office: Downing Frye Realty Inc.. The data relating to real estate for sale on this web site comes in part from the Broker Reciprocity Program (BR Program) of M.L.S. of Naples, Inc. Properties listed with brokerage firms other than this company are marked with the BR Program Icon or the BR House Icon and detailed information about them includes the name of the listing brokers. The properties displayed may not be all the properties available through the BR Program. The information provided is for consumers’ personal, non-commercial use and may not be used for any other purpose.