2846 Aviamar CIR, Naples, FL 34114
- $990,000
- 4
- BD
- 3
- BA
- 2,247
- SqFt







- Sold Price
- $990,000
- List Price
- $1,045,000
- Listing Price
- $1,045,000
- Closing Date
- Dec 08, 2025
- MLS#
- 225067493
- Status
- CLOSED
- Bedrooms
- 4
- Beds + Den
- 4 Bed
- Bathrooms
- 3
- Living Sq. Ft
- 2,247
- Property Class
- Single Family Residential
- Building Design
- Single Family Residence
- Status Type
- Resale Property
- County
- Collier
- Region
- NA38 - South of US41 East of 951
- Development
- Fiddler's Creek
- Subdivision
- Millbrook
Property Description
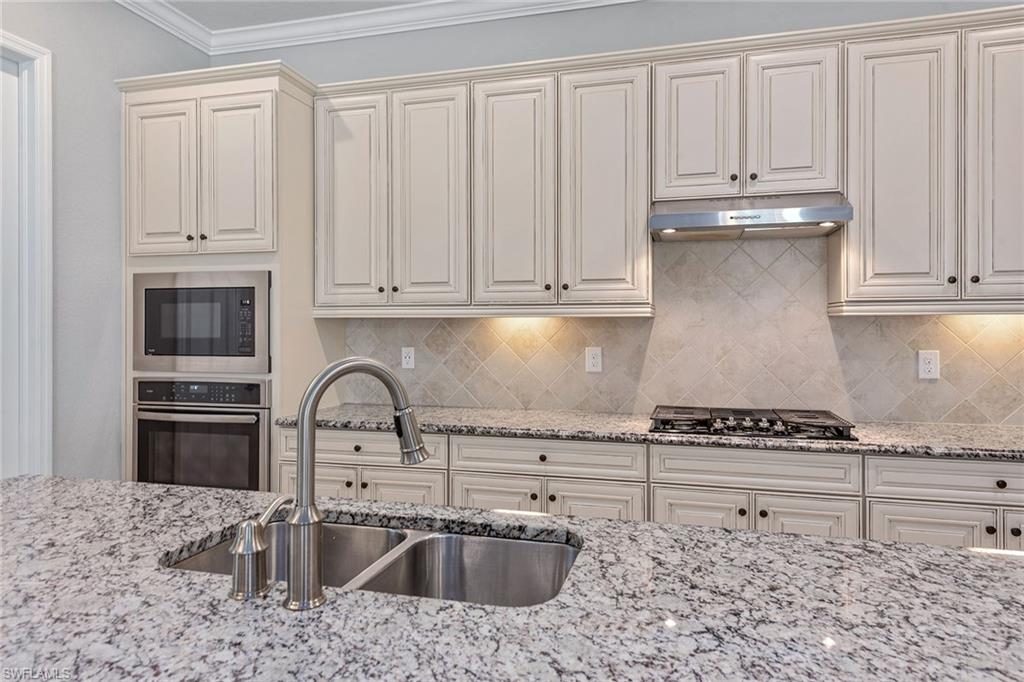
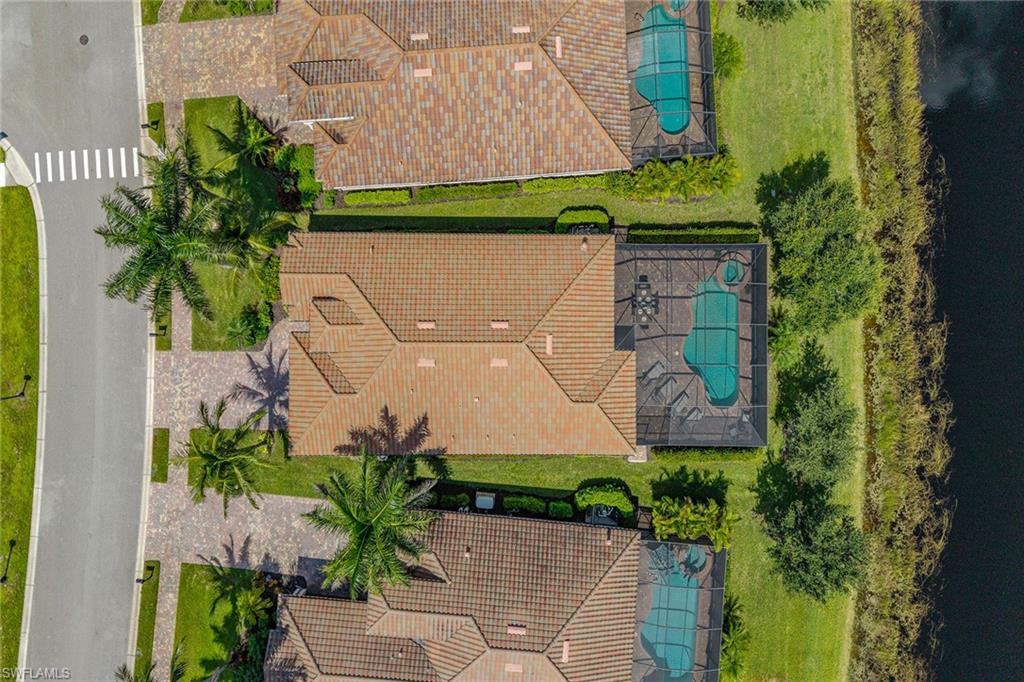
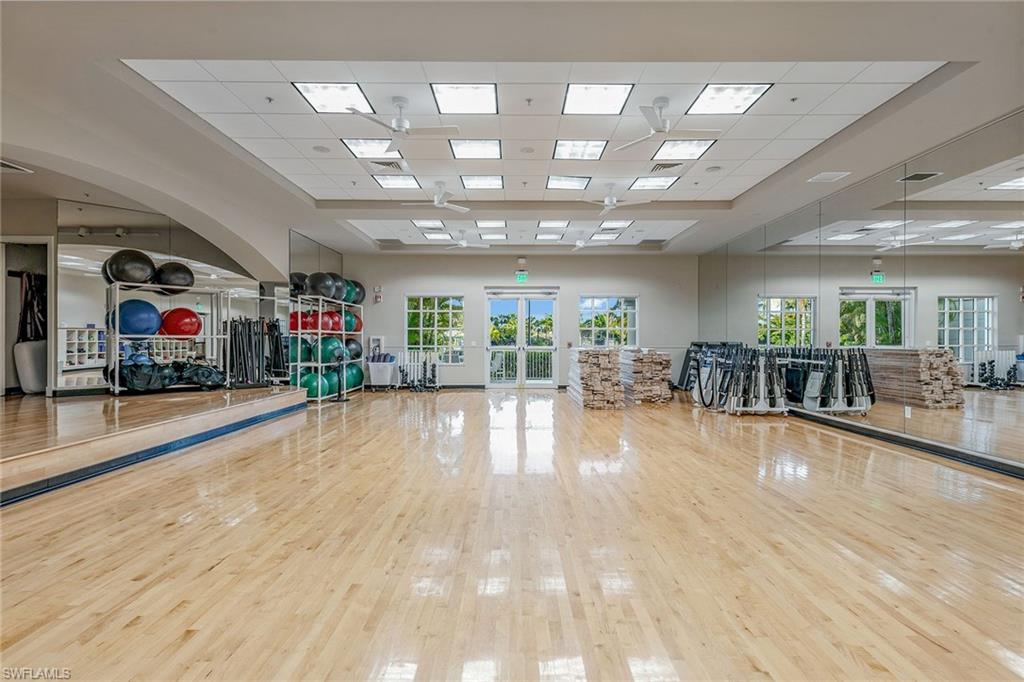
Private lake views framed by lush tropical landscaping create a serene backdrop for this beautifully designed Maria floor plan home in the award-winning community of Fiddler’s Creek. Offered furnished and with the CDD bond paid in full, this four-bedroom, three-full bath, two-car garage residence blends elegance with comfort, highlighted by impact-rated doors and windows, crown molding, diagonal tile flooring, LED recessed lighting and soaring nearly 11-foot ceilings throughout. The open-concept layout flows seamlessly, anchored by a gourmet kitchen with light cabinetry with under-cabinet lighting, granite countertops, an island with pendant lighting and bar seating, tile backsplash, and a walk-in pantry with wood shelving. Stainless steel GE Profile appliances include a built-in convection wall oven, microwave, natural gas cooktop with five burners, French door refrigerator with Keurig® K-Cup® brewing system and a top-control dishwasher. A spacious dining area is enhanced by a striking chandelier and mirrored wall accent, while the living room features a custom built-in entertainment center with quartz countertop, cabinets and glass shelving. The owner’s suite is a private retreat with a tray ceiling, lanai access, dual closets, an electric shade for slider doors and an en-suite bath with granite dual vanities, a makeup counter, soaking tub and a frameless glass walk-in shower. One guest bedroom offers an en-suite bath with a walk-in shower, while two additional guest bedrooms, one with pocket doors ideal as an office or den, share a full bath with tub/shower combo and sliding glass doors. Designed for year-round enjoyment, the expansive no-see-um screened lanai boasts a gas-heated pool and spa, paver pool deck, wood-accent ceiling with fan and a fully equipped outdoor kitchen featuring a GE Monogram grill with rotisserie and side burners, granite countertops, stone backsplash, Zephyr exhaust hood and a GE Monogram indoor/outdoor refrigerator. Additional highlights include a 2024 Lennox HVAC system, security system, epoxy garage floor, and a well-appointed laundry room with cabinets, sink, and GE washer and dryer. Residents enjoy access to the spectacular 54,000-square-foot club and spa offering casual and fine dining, resort-style pools with waterfalls and slides, a fitness center with classes and personal training, active tennis and pickleball programs, bocce, spa services, sauna, steam room and an extremely active social calendar, with exciting renovations underway. Optional memberships are available for The Tarpon Club with beach and marina privileges and The Golf Club with its recently renovated course and new clubhouse. Just minutes from Marco Island, downtown Naples, world-class dining, shopping, executive airport and beaches, this home captures the essence of the desired Florida resort lifestyle.
/u.realgeeks.media/thomasrealtor/PPRFullLogoLightBkgd2_(1).jpg)
Additional Information
- Year Built
- 2018
- Garage Spaces
- 2
- furnished
- Furnished
- Pets
- Limits
- Amenities
- Beach Club Available, Bike And Jog Path, Bocce Court, Clubhouse, Pool, Community Room, Spa/Hot Tub, Fitness Center, Full Service Spa, Golf Course, Internet Access, Library, Marina, Pickleball, Private Membership, Restaurant, Sauna, Sidewalk, Streetlight, Tennis Court(s), Underground Utility
- Community Type
- Gated, Golf Course
- View
- Lake, Water
- Boat Access
- None
- Waterfront Description
- Lake
- Pool
- Yes
- Building Description
- 1 Story/Ranch
- Acres
- 0.20
- Restrictions
- No Commercial, No RV
- Rear Exposure
- NW
- Roof
- Tile
- Flooring
- Tile
- Exterior Features
- Screened Lanai/Porch, Built In Grill, Outdoor Kitchen
- Water
- Central
- Cooling
- Ceiling Fan(s), Central Electric
- Interior Features
- Built-In Cabinets, Custom Mirrors, Foyer, Laundry Tub, Pantry, Smoke Detectors, Tray Ceiling(s), Walk-In Closet(s), Window Coverings
- Equipment/Appliances Included
- Auto Garage Door, Cooktop - Gas, Dishwasher, Disposal, Dryer, Freezer, Grill - Gas, Microwave, Refrigerator, Refrigerator/Freezer, Refrigerator/Icemaker, Security System, Self Cleaning Oven, Smoke Detector, Wall Oven, Washer, Washer/Dryer Hookup
- Rooms
- Family Room, Guest Bath, Guest Room, Laundry in Residence, Screened Lanai/Porch
- Tax Year
- 2024
- Total Annual Recurring Fees
- $8912
- HOA Fee
- $825
Mortgage Calculator
Courtesy of Premier Sotheby's Int'l Realty.
Selling Office: Premier Sotheby's Int'l Realty. The data relating to real estate for sale on this web site comes in part from the Broker Reciprocity Program (BR Program) of M.L.S. of Naples, Inc. Properties listed with brokerage firms other than this company are marked with the BR Program Icon or the BR House Icon and detailed information about them includes the name of the listing brokers. The properties displayed may not be all the properties available through the BR Program. The information provided is for consumers’ personal, non-commercial use and may not be used for any other purpose.