9512 Livorno CT, Naples, FL 34119
- $1,800,000
- 3
- BD
- 3
- BA
- 3,037
- SqFt






- Sold Price
- $1,800,000
- List Price
- $1,895,000
- Listing Price
- $1,895,000
- Closing Date
- Feb 05, 2026
- MLS#
- 225067215
- Status
- CLOSED
- Bedrooms
- 3
- Beds + Den
- 3+Den
- Bathrooms
- 3
- Living Sq. Ft
- 3,037
- Property Class
- Single Family Residential
- Building Design
- Single Family Residence
- Status Type
- Resale Property
- County
- Collier
- Region
- NA21 - N/O Immokalee Rd E/O 75
- Development
- Esplanade
- Subdivision
- Esplanade
Property Description
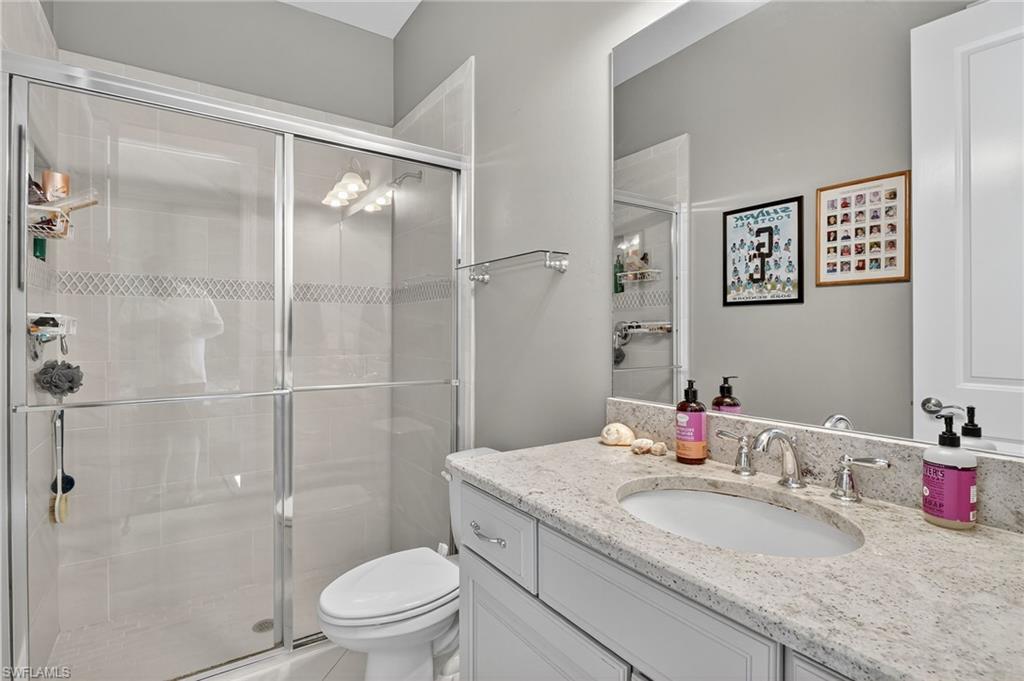
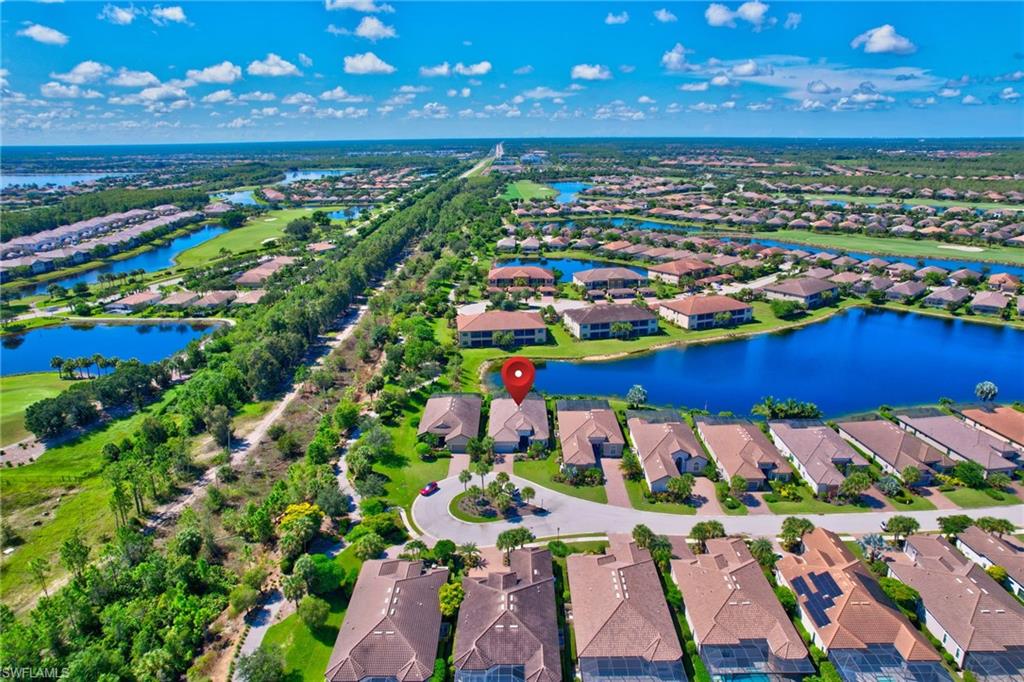
"Live the Naples Lifestyle” – Your Dream Home Awaits! This highly upgraded “Palazzio" model comes with a FULL GOLF MEMBERSHIP—a rare find in one of Naples’ most sought-after gated golf course communities. Welcome to your private luxury retreat in the heart of North Naples. With coveted southern exposure, this home sits at the end of a peaceful cul-de-sac, steps from nature preserves, bike and walking trails—the perfect balance of serenity and resort living. This popular "Palazzio" model is located within Esplanade, a prestigious golf course community offering approx. 3,037 sq. ft. of refined space, this residence backs to a tranquil lake, setting the stage for unforgettable mornings and sunsets. From the moment you arrive, you’ll be impressed by the striking entry: double impact-glass doors, lush professionally lit landscaping, and mature tropical greenery that highlight the home’s curb appeal. Inside, a grand foyer opens to a spacious great room with 24” porcelain tile laid on the diagonal, crown molding, recessed lighting, and tray ceilings that add timeless elegance. The cheery bright chef’s kitchen is a showstopper: 42” white shaker soft-close cabinetry with under cabinet lighting, striking glass subway backsplash, oversized center island with additional storage, beverage cooler, sparkling Cambria quartz counters, and GAS cooktop with premium stainless appliances. Plus a tankless water heater adds modern convenience and efficiency. This elegant floor plan offers 3 spacious bedrooms, three luxuries full bathrooms, and a versatile den that can serve as a home office, creative studio, or cozy retreat. The generous sized primary suite is a private retreat showcasing an upgraded bay window, spa-inspired bath featuring a soaking tub & separate shower, plus custom walk-in closet with built-ins. Step outside to a dream outdoor oasis: an extended covered lanai with electric roll-down hurricane screens, a designer summer kitchen with sink, vented hood, refrigerator, and gas grill, ideal for unforgettable al-fresco dining and entertaining, and a resort-style pool with glass water pots, sun shelf & spa. A panoramic screen provides wide-open lake views with complete privacy. Beyond luxury finishes, this home also provides practical upgrades including a Culligan whole-house water filtration system and full-home surge protection—true peace of mind! As an Esplanade resident, you’ll enjoy resort-style living every day: an 18-hole championship golf course, true resort pool with cabanas and the lively Poolside Bahama Bar, a 15,000 sq. ft. clubhouse with restaurant, bar, and outdoor dining, plus a full-service spa, cutting-edge fitness center, tennis, pickleball, bocce, two dog parks, and miles of walking and biking trails.This home is more than a residence—it’s a lifestyle. Discover refined luxury, unmatched amenities, and the best of Naples living. Enjoy a new lifestyle and tour this exceptional home today!
/u.realgeeks.media/thomasrealtor/PPRFullLogoLightBkgd2_(1).jpg)
Additional Information
- Year Built
- 2019
- Garage Spaces
- 2
- furnished
- Unfurnished
- Pets
- Yes
- Amenities
- Beauty Salon, Bike And Jog Path, Billiard Room, Bocce Court, Business Center, Cabana, Clubhouse, Park, Pool, Community Room, Spa/Hot Tub, Dog Park, Fitness Center, Full Service Spa, Golf Course, Internet Access, Pickleball, Putting Green, Restaurant, Sidewalk, Streetlight, Tennis Court(s), Underground Utility
- Community Type
- Gated, Golf Course, Tennis
- View
- Lake, Pond
- Boat Access
- None
- Waterfront Description
- None
- Pool
- Yes
- Building Description
- 1 Story/Ranch
- Acres
- 0.21
- Restrictions
- No RV
- Rear Exposure
- S
- Roof
- Tile
- Flooring
- Laminate, Tile
- Exterior Features
- Open Porch/Lanai, Screened Lanai/Porch, Built In Grill, Outdoor Kitchen
- Water
- Central
- Cooling
- Ceiling Fan(s), Gas - Natural
- Interior Features
- Closet Cabinets, Foyer, French Doors, Laundry Tub, Pantry, Smoke Detectors, Tray Ceiling(s), Walk-In Closet(s), Window Coverings
- Equipment/Appliances Included
- Auto Garage Door, Cooktop - Gas, Dishwasher, Disposal, Double Oven, Dryer, Grill - Gas, Microwave, Refrigerator/Icemaker, Self Cleaning Oven, Smoke Detector, Tankless Water Heater, Washer, Water Treatment Owned, Wine Cooler
- Rooms
- Den - Study, Great Room, Guest Bath, Guest Room, Laundry in Residence, Open Porch/Lanai, Screened Lanai/Porch
- Tax Year
- 2024
- Total Annual Recurring Fees
- $16294
- Master HOA Fee
- $3434
- Master HOA Fee Frequency
- Quarterly
- Elementary School
- Laurel Oak
- Middle School
- Oakridge
- High School
- Gulf Coast
Mortgage Calculator
Courtesy of Coldwell Banker Realty.
Selling Office: William Raveis Real Estate. The data relating to real estate for sale on this web site comes in part from the Broker Reciprocity Program (BR Program) of M.L.S. of Naples, Inc. Properties listed with brokerage firms other than this company are marked with the BR Program Icon or the BR House Icon and detailed information about them includes the name of the listing brokers. The properties displayed may not be all the properties available through the BR Program. The information provided is for consumers’ personal, non-commercial use and may not be used for any other purpose.