2144 17th ST SW, Naples, FL 34117
- $1,275,000
- 3
- BD
- 3
- BA
- 2,565
- SqFt




- Sold Price
- $1,275,000
- List Price
- $1,389,900
- Listing Price
- $1,389,900
- Closing Date
- Sep 30, 2025
- MLS#
- 225065485
- Status
- CLOSED
- Bedrooms
- 3
- Beds + Den
- 3+Den
- Bathrooms
- 3
- Living Sq. Ft
- 2,565
- Property Class
- Single Family Residential
- Building Design
- Single Family Residence
- Status Type
- New Construction
- County
- Collier
- Region
- NA42 - GGE 4,5,8,9,12,15,27,28,193-195
- Development
- Golden Gate Estates
- Subdivision
- Golden Gate Estates
Property Description
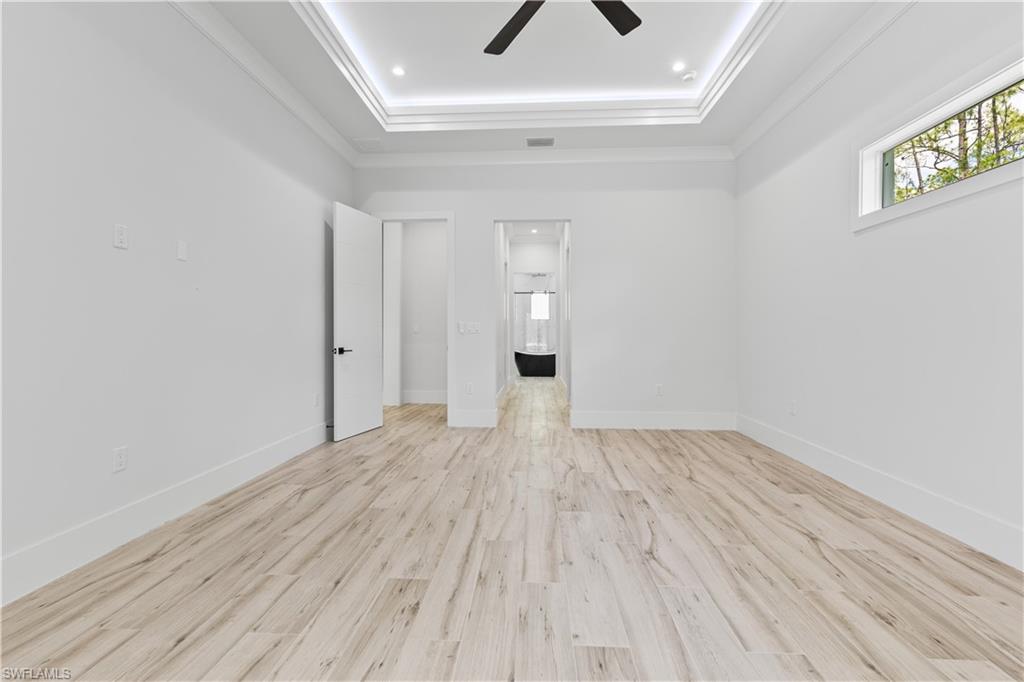
Seller Motivated to sell. This home is under construction, so pictures are of a similar model. Welcome to this amazing property nestled on 2.61 acres of land, 150 feet wide by 760 feet long!!! Less than five miles from Collier Blvd. This stunning house spans 2565 square feet under air, with a grand total of 4052 square feet. As you approach, you'll will first notice the spacious 3-car garage, METAL ROOF & paver driveway. Step inside and discover the luxury within. With 3 bedrooms plus an office and 3 modern bathrooms, each equipped with stylish mirrors and integrated lighting, comfort meets sophistication. Walking closets with built-in cabinets ensure ample storage, complemented by the entire house's spray foam insulation for energy efficiency. The house features 2 AC units to keep you cool year-round, while impact-resistant windows and doors provide security and peace of mind. The integrated reverse osmosis system ensures pristine water quality throughout, enhancing daily living. Relaxation awaits in the living room and master bedroom. The custom kitchen cabinets offer both beauty and functionality, perfect for culinary endeavors. Step outside to your private oasis—a sprawling pool and jacuzzi set amidst an expansive deck. The lanai features a summer kitchen equipped with everything you will need to keep your guests entertained.
/u.realgeeks.media/thomasrealtor/PPRFullLogoLightBkgd2_(1).jpg)
Additional Information
- Year Built
- 2025
- Garage Spaces
- 3
- furnished
- Unfurnished
- Pets
- Yes
- Amenities
- Horses OK
- Community Type
- No Subdivision
- View
- Trees/Woods
- Boat Access
- None
- Waterfront Description
- None
- Pool
- Yes
- Building Description
- 1 Story/Ranch
- Acres
- 2.61
- Restrictions
- None
- Rear Exposure
- S
- Roof
- Metal
- Flooring
- Tile
- Water
- Reverse Osmosis - Entire House, Well
- Sewer
- Septic Tank
- Cooling
- Central Electric
- Interior Features
- French Doors, Smoke Detectors, Tray Ceiling(s)
- Equipment/Appliances Included
- Auto Garage Door, Cooktop - Electric, Dishwasher, Microwave, Refrigerator/Freezer, Refrigerator/Icemaker, Reverse Osmosis, Smoke Detector, Wall Oven, Washer/Dryer Hookup
- Rooms
- Home Office
- Tax Year
- 2023
Mortgage Calculator
Courtesy of A Plus Realty.
Selling Office: Palm Paradise Realty Group. The data relating to real estate for sale on this web site comes in part from the Broker Reciprocity Program (BR Program) of M.L.S. of Naples, Inc. Properties listed with brokerage firms other than this company are marked with the BR Program Icon or the BR House Icon and detailed information about them includes the name of the listing brokers. The properties displayed may not be all the properties available through the BR Program. The information provided is for consumers’ personal, non-commercial use and may not be used for any other purpose.