6064 Victory DR, Ave Maria, FL 34142
- $508,000
- 3
- BD
- 2
- BA
- 2,023
- SqFt






- Sold Price
- $508,000
- List Price
- $519,000
- Listing Price
- $519,000
- Closing Date
- Dec 09, 2025
- MLS#
- 225065394
- Status
- CLOSED
- Bedrooms
- 3
- Beds + Den
- 3+Den
- Bathrooms
- 2
- Living Sq. Ft
- 2,023
- Property Class
- Single Family Residential
- Building Design
- Single Family Residence
- Status Type
- Resale Property
- County
- Collier
- Region
- NA35 - Ave Maria Area
- Development
- Ave Maria
- Subdivision
- Del Webb
Property Description
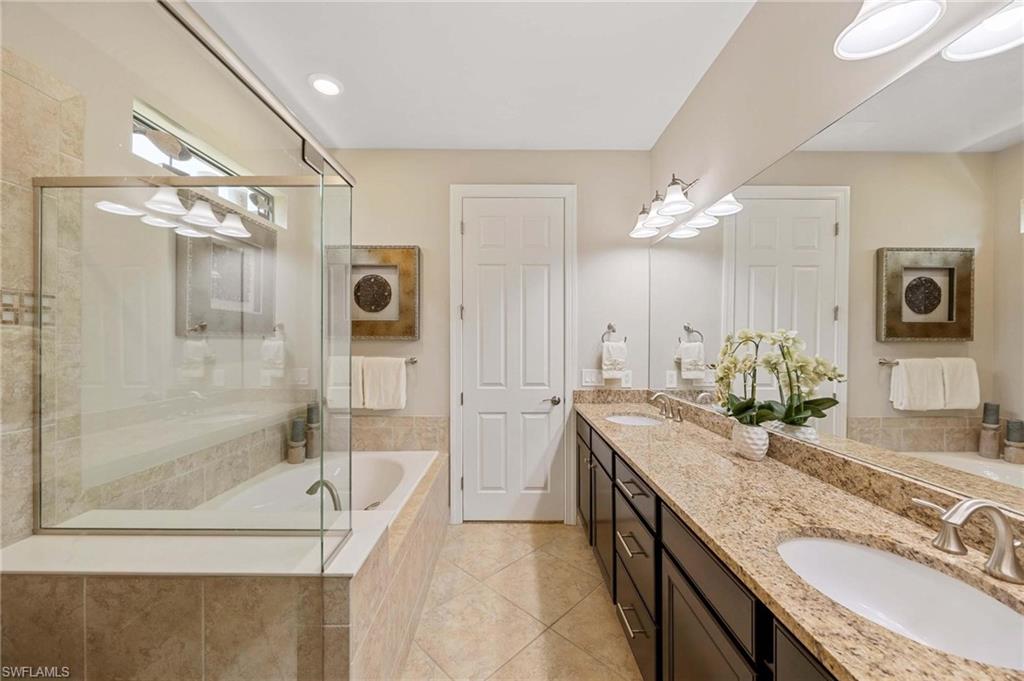
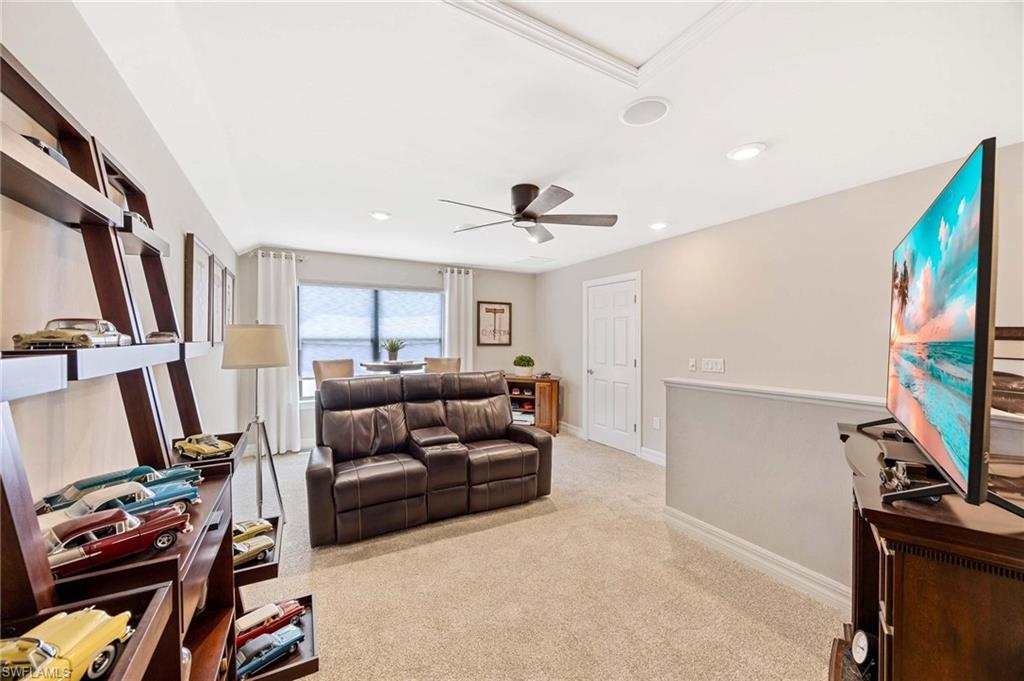
JUST REDUCED! Live the Lifestyle You Deserve – Stunning Former Model with Golf & Lake Views, South Exposure & Private Heated Pool in Del Webb Naples! This beautifully maintained 2019 Abbeyville model, located on a quiet cul-de-sac street, offers the perfect blend of luxury, comfort, and Florida living. With 3 bedrooms, 2 bathrooms, a spacious loft, and 2,023 sq ft of thoughtfully designed living space, this home is ideal for everyday enjoyment or effortless entertaining. Enjoy sweeping golf and lake views from your private heated pool, enhanced by south-facing exposure, new lanai screens, and a new pool heater (2022)—perfect for relaxing or hosting outdoors year-round. Inside, the bright, open layout features tile flooring throughout the main living areas, upgraded lighting and ceiling fans, and elegant architectural details like crown molding and tray ceilings. The carpets in all of the bedrooms and the loft were replaced in 2024, giving those spaces a fresh, updated feel. The kitchen shines with white cabinetry, granite countertops, tile backsplash, stainless steel appliances, and a large island with pendant lighting and bar seating. The primary suite is a tranquil retreat, complete with tray ceilings, crown molding, and an expansive ensuite bath offering a soaking tub, frameless glass shower, dual sinks, a linen closet, and a private water closet. Two additional guest bedrooms and a flexible loft space provide comfort for visitors, hobbies, or work-from-home flexibility. Additional highlights include a separate laundry room, impact glass windows and doors, surround sound system, and security alarm system. Out front, the home features a stone-accented elevation, lush landscaping, and a paver driveway leading to a 4-foot extended garage with a spotless epoxy floor—ideal for a golf cart, larger vehicle, or extra storage. As a former model home, every finish and feature has been thoughtfully selected and professionally maintained. Del Webb Naples is a vibrant 55+ community offering a social membership with access to resort-style pools, a state-of-the-art fitness center, 18 sports courts, golf simulator, billiards, BBQ grills, a fire pit, and the Rusty Putter restaurant—all just a short walk or golf cart ride from your door. Enjoy nearby Ave Maria’s town center with shops, dining, and community events, plus easy access to Naples’ beaches and RSW Airport. This home truly checks every box
/u.realgeeks.media/thomasrealtor/PPRFullLogoLightBkgd2_(1).jpg)
Additional Information
- Year Built
- 2014
- Garage Spaces
- 2
- furnished
- Unfurnished
- Pets
- Yes
- Amenities
- Basketball Court, Barbecue, Bike And Jog Path, Clubhouse, Park, Pool, Dog Park, Fitness Center, Golf Course, Internet Access, Library, Pickleball, Play Area, Private Membership, Putting Green, Restaurant, Sauna, See Remarks, Shopping, Shuffleboard Court, Sidewalk, Streetlight, Tennis Court(s), Underground Utility
- Community Type
- Gated, Golf Course, Tennis
- View
- Golf Course, Lake
- Boat Access
- None
- Waterfront Description
- Lake
- Pool
- Yes
- Building Description
- 1 Story/Ranch, See Remarks
- Acres
- 0.16
- Restrictions
- Architectural, Deeded, No Commercial
- Rear Exposure
- S
- Roof
- Tile
- Flooring
- Carpet, Tile
- Exterior Features
- Screened Lanai/Porch
- Water
- Central
- Cooling
- Ceiling Fan(s), Central Electric
- Interior Features
- Foyer, Laundry Tub, Pantry, Pull Down Stairs, Smoke Detectors, Wired for Sound, Tray Ceiling(s), Walk-In Closet(s), Window Coverings
- Equipment/Appliances Included
- Auto Garage Door, Dishwasher, Disposal, Microwave, Range, Refrigerator/Icemaker, Self Cleaning Oven, Smoke Detector, Washer
- Rooms
- Den - Study, Great Room, Guest Bath, Guest Room, Laundry in Residence, Loft, Screened Lanai/Porch
- Tax Year
- 2024
- Total Annual Recurring Fees
- $5820
- HOA Fee
- $1,257
- Master HOA Fee
- $198
- Master HOA Fee Frequency
- Quarterly
- Elementary School
- Corkscrew Elementary
- Middle School
- Corkscrew Middle School
- High School
- Palmetto Ridge High School
Mortgage Calculator
Courtesy of William Raveis Real Estate.
Selling Office: John R Wood Properties. The data relating to real estate for sale on this web site comes in part from the Broker Reciprocity Program (BR Program) of M.L.S. of Naples, Inc. Properties listed with brokerage firms other than this company are marked with the BR Program Icon or the BR House Icon and detailed information about them includes the name of the listing brokers. The properties displayed may not be all the properties available through the BR Program. The information provided is for consumers’ personal, non-commercial use and may not be used for any other purpose.