3210 10th AVE SE, Naples, FL 34117
- $530,000
- 4
- BD
- 2
- BA
- 1,608
- SqFt


- Sold Price
- $530,000
- List Price
- $519,999
- Listing Price
- $519,999
- Closing Date
- Sep 29, 2025
- MLS#
- 225065015
- Status
- CLOSED
- Bedrooms
- 4
- Beds + Den
- 4 Bed
- Bathrooms
- 2
- Living Sq. Ft
- 1,608
- Property Class
- Single Family Residential
- Building Design
- Single Family Residence
- Status Type
- New Construction
- County
- Collier
- Region
- NA45 - GGE 13,48,51,79-93
- Development
- Golden Gate Estates
- Subdivision
- Golden Gate Estates
Property Description
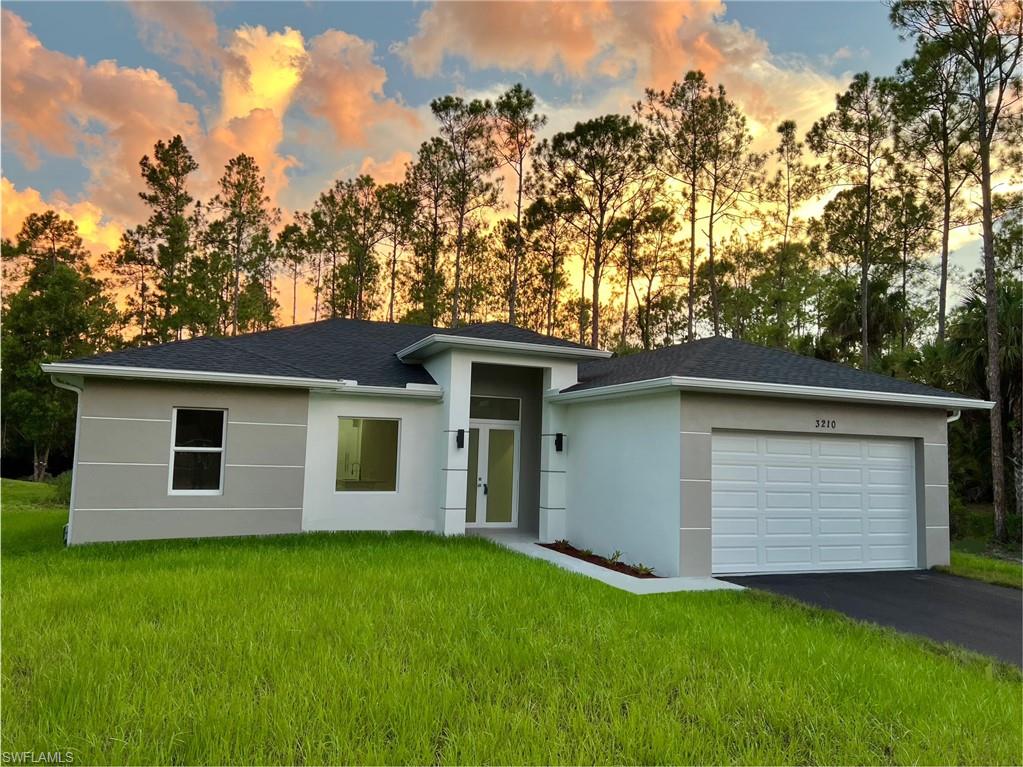
Experience the perfect blend of luxury, space, and freedom in this stunning 4-bedroom, 2-bath single family home nestled on a sprawling 1.59-acre lot in Naples’ sought-after Golden Gate Estates. This sized lot allows the future owner to build a guest house which requires a minimum frontage of 105 feet! With 1,607.3 sq ft under air and 2,167.02 sq ft total under roof, this newly built home offers a modern and spacious floor plan. Step inside to an elegant open-concept design, featuring a luxurious master bathroom with a walk-in shower, stand-alone soaking tub, and beautifully tiled walls. It also boasts double walk-in closets. The gourmet kitchen opens to the living area and extends seamlessly out to the lanai & summer kitchen – perfect for relaxing or hosting friends and family. With no HOA and no restrictions, this property offers true freedom – whether you want to build a future guest house, keep horses or farm animals, or grow your dream garden. This is the perfect place to create your own piece of paradise. Enjoy the convenience of a 2-car garage, automatic irrigation, & a reverse osmosis system that will be installed prior to closing, providing high-quality water throughout the home. The driveway features a parking area that runs perpendicular it. Golden Gate Estates – country living with city conveniences just minutes away! You won’t want to miss out on this opportunity! Reach out today for details.
/u.realgeeks.media/thomasrealtor/PPRFullLogoLightBkgd2_(1).jpg)
Additional Information
- Year Built
- 2025
- Garage Spaces
- 2
- Carport Spaces
- 2
- furnished
- Unfurnished
- Pets
- Yes
- Amenities
- Horses OK
- Community Type
- No Subdivision
- View
- Trees/Woods
- Boat Access
- None
- Waterfront Description
- None
- Building Description
- Traditional
- Acres
- 1.59
- Restrictions
- None/Other
- Rear Exposure
- S
- Roof
- Shingle
- Flooring
- Tile
- Exterior Features
- Open Porch/Lanai, Outdoor Kitchen
- Water
- Reverse Osmosis - Entire House
- Sewer
- Septic Tank
- Cooling
- Central Electric
- Interior Features
- Built-In Cabinets, Foyer, French Doors, Laundry Tub, Pantry, Smoke Detectors, Vaulted Ceiling(s), Walk-In Closet(s)
- Equipment/Appliances Included
- Auto Garage Door, Cooktop - Electric, Dishwasher, Microwave, Range, Refrigerator/Freezer, Refrigerator/Icemaker, Reverse Osmosis, Washer/Dryer Hookup
- Rooms
- Den - Study, Family Room, Home Office, Laundry in Residence, Open Porch/Lanai
- Tax Year
- 2024
Mortgage Calculator
Courtesy of Premiere Plus Realty Company.
Selling Office: Premiere Plus Realty Company. The data relating to real estate for sale on this web site comes in part from the Broker Reciprocity Program (BR Program) of M.L.S. of Naples, Inc. Properties listed with brokerage firms other than this company are marked with the BR Program Icon or the BR House Icon and detailed information about them includes the name of the listing brokers. The properties displayed may not be all the properties available through the BR Program. The information provided is for consumers’ personal, non-commercial use and may not be used for any other purpose.