4943 46th ST NE, Naples, FL 34120
- $540,000
- 3
- BD
- 2
- BA
- 1,617
- SqFt






- Sold Price
- $540,000
- List Price
- $540,000
- Listing Price
- $540,000
- Closing Date
- Sep 29, 2025
- MLS#
- 225064591
- Status
- CLOSED
- Bedrooms
- 3
- Beds + Den
- 3 Bed
- Bathrooms
- 2
- Living Sq. Ft
- 1,617
- Property Class
- Single Family Residential
- Building Design
- Single Family Residence
- Status Type
- New Construction
- County
- Collier
- Region
- NA43 - GGE 22,36,38-47,59-65
- Development
- Golden Gate Estates
- Subdivision
- Golden Gate Estates
Property Description
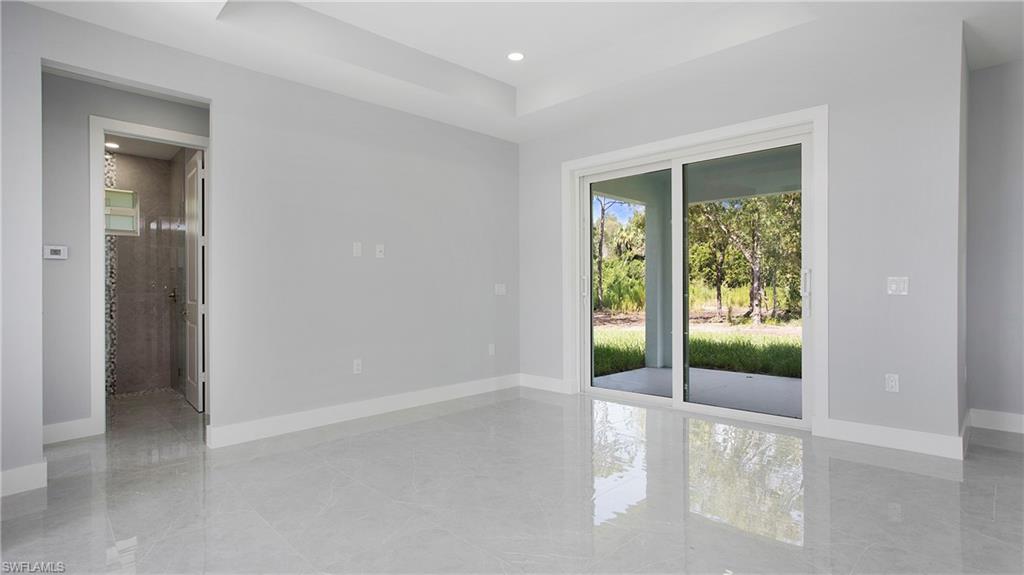
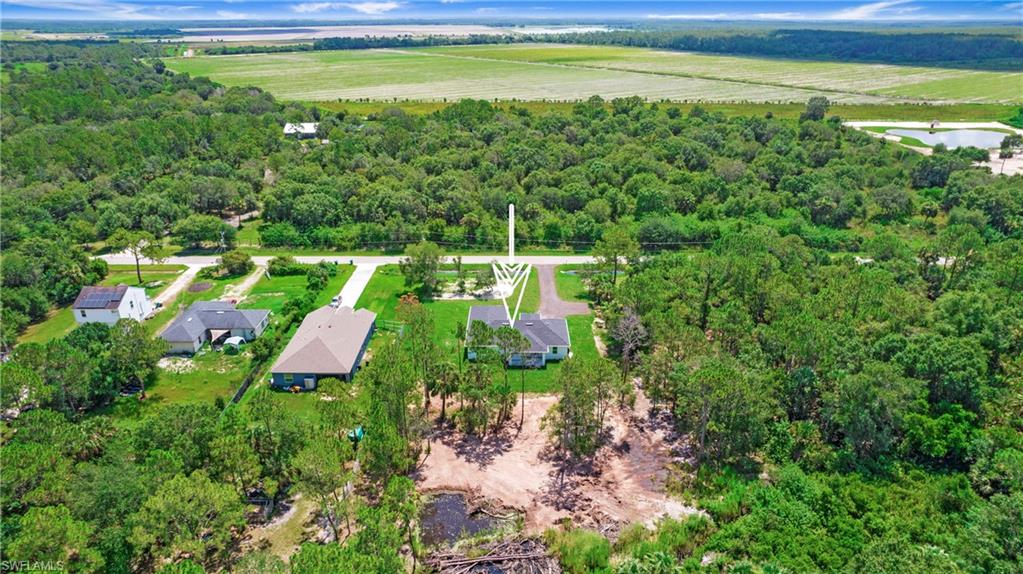
Brand New Construction on 2.27 Acres in Golden Gate Estates – No HOA! Welcome to the highly sought-after Golden Gate Estates, where you can enjoy privacy, space, and freedom—without the restrictions of an HOA. This brand-new home offers 3 bedrooms, 2 full bathrooms, and an extended lanai—perfectly designed for modern living. Set on a sprawling 2.27-acre lot, there's plenty of room to add a pool, guest house, or workshop. Step inside to a bright, open floor plan featuring: A gourmet kitchen with contemporary finishes, a luxurious primary suite with a soaking tub and walk-in shower, split-bedroom layout for added privacy, a spacious den ideal for a home office or flex space. Golden Gate Estates is one of Naples’ most desirable areas for those seeking land, privacy, and flexibility—zoned for horses and close to top-rated schools, parks, shopping, and dining. Don’t miss this incredible opportunity to own a brand-new home on acreage in a non-HOA community! Minutes from the new Regional Park! A new Publix-anchored shopping center, "The Shoppes at Orange Blossom," is under construction, with other retail, dining, and medical spaces available. This Publix is a new prototype for the company, featuring a larger size and an emphasis on experience, including elements from their GreenWise Market concept. It will be joined by other businesses, including Publix Liquors, Great Clips, and Le Nail Salon, with additional space for restaurants and other retail. Also a new Ace, Auto Zone, Aldi, Medical Offices, tractor supply and more. PHOTOS INCLUDE VIRTUAL STAGING TO SHOWCASE THE POSSIBILITIES OF THIS HOME.
/u.realgeeks.media/thomasrealtor/PPRFullLogoLightBkgd2_(1).jpg)
Additional Information
- Year Built
- 2025
- Garage Spaces
- 2
- furnished
- Unfurnished
- Pets
- Yes
- Amenities
- None
- Community Type
- No Subdivision
- View
- Trees/Woods
- Boat Access
- None
- Waterfront Description
- None
- Building Description
- 1 Story/Ranch
- Acres
- 2.27
- Restrictions
- None
- Rear Exposure
- E
- Roof
- Shingle
- Flooring
- Tile
- Water
- Well
- Sewer
- Septic Tank
- Cooling
- Ceiling Fan(s), Central Electric
- Interior Features
- Built-In Cabinets, Coffered Ceiling(s)
- Equipment/Appliances Included
- Auto Garage Door, Dishwasher, Disposal, Range, Refrigerator/Freezer, Smoke Detector, Washer/Dryer Hookup
- Rooms
- Den - Study, Great Room, Guest Bath, Guest Room, Laundry in Residence
- Tax Year
- 2024
- Elementary School
- Estates Elementary
- Middle School
- Corkscrew Middle
- High School
- Palmetto Ridge High
Mortgage Calculator
Courtesy of Marzucco Real Estate.
Selling Office: FGC Non-MLS Office. The data relating to real estate for sale on this web site comes in part from the Broker Reciprocity Program (BR Program) of M.L.S. of Naples, Inc. Properties listed with brokerage firms other than this company are marked with the BR Program Icon or the BR House Icon and detailed information about them includes the name of the listing brokers. The properties displayed may not be all the properties available through the BR Program. The information provided is for consumers’ personal, non-commercial use and may not be used for any other purpose.