4462 Crimson AVE, Naples, FL 34119
- $705,000
- 3
- BD
- 2.5
- BA
- 2,234
- SqFt




- Sold Price
- $705,000
- List Price
- $749,000
- Listing Price
- $749,000
- Closing Date
- Sep 19, 2025
- MLS#
- 225064403
- Status
- CLOSED
- Bedrooms
- 3
- Beds + Den
- 3+Den
- Bathrooms
- 2.5
- Living Sq. Ft
- 2,234
- Property Class
- Single Family Residential
- Building Design
- Single Family Residence
- Status Type
- Resale Property
- County
- Collier
- Region
- NA21 - N/O Immokalee Rd E/O 75
- Development
- Stonecreek
- Subdivision
- Stonecreek
Property Description
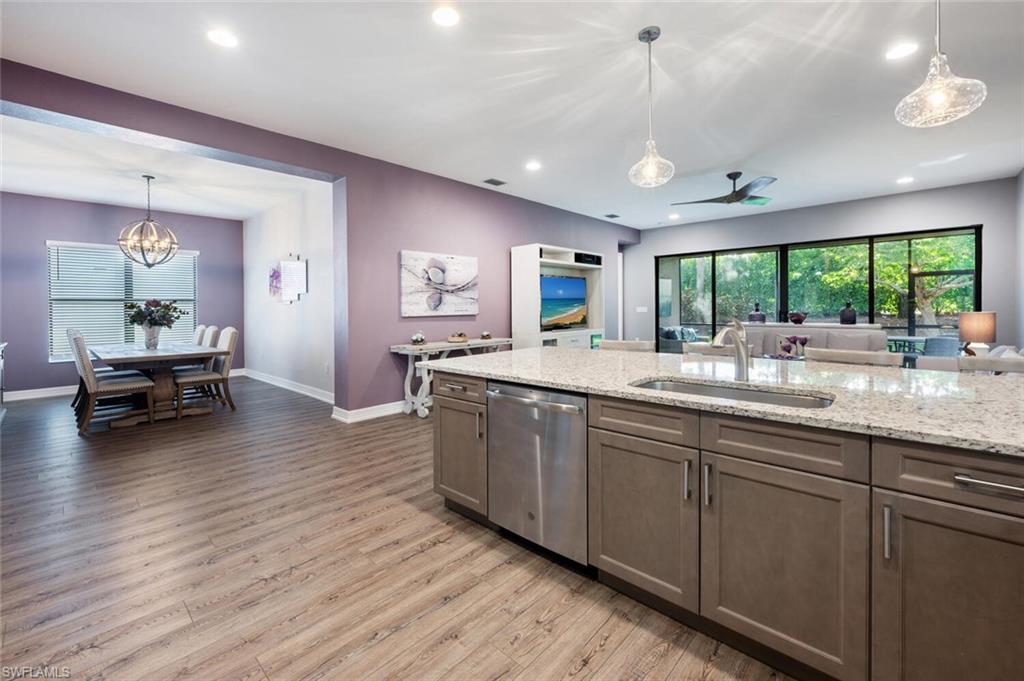
Introducing the "Tribeca" model at Stonecreek in North Naples a GL Homes Community. This highly sought after floor plan features 3 bedrooms, plus den/study, 2 full bathrooms, and 1 half bath, making this the perfect use of space for both comfort and functionality. The open floor plan with 10' ceilings seamlessly connects the living spaces, ideal for family gatherings and entertainment. The kitchen is complete with modern stainless steel appliances including a NATURAL GAS range, french door refrigerator, granite counters, and 42" Maple cabinetry. The peninsula comfortably seats four, making it ideal for casual dining and entertaining. The spacious primary bedroom features a tray ceiling, adding architectural interest and a touch of luxury, his & her walk-in closets, ensuite features glass shower enclosure and double vanity sinks. Stonecreek offers a variety of recreational options for residents, including indoor and outdoor basketball courts, tennis, pickleball courts, volleyball, splash pad, playground, game room, yoga room, and resort-style pools with cabanas and lounge chairs. An on-site full time activity director plans a variety of activities for everyone! Stonecreek is located off Logan Blvd with convenient access to multiple grocery stores, dining, and entertainment venues just minutes away.
/u.realgeeks.media/thomasrealtor/PPRFullLogoLightBkgd2_(1).jpg)
Additional Information
- Year Built
- 2019
- Garage Spaces
- 2
- furnished
- Unfurnished
- Pets
- With Approval
- Amenities
- Basketball Court, Bike Storage, Billiard Room, Cabana, Clubhouse, Pool, Spa/Hot Tub, Fitness Center, Internet Access, Pickleball, Play Area, Sidewalk, Streetlight, Tennis Court(s), Underground Utility
- Community Type
- Gated
- View
- Landscaped Area
- Boat Access
- None
- Waterfront Description
- None
- Building Description
- 1 Story/Ranch
- Acres
- 0.15
- Restrictions
- Architectural, Deeded, No Commercial, No RV
- Rear Exposure
- E
- Roof
- Tile
- Flooring
- Tile
- Exterior Features
- Screened Lanai/Porch
- Water
- Central
- Cooling
- Central Electric
- Interior Features
- Built-In Cabinets, Foyer, French Doors, Tray Ceiling(s)
- Equipment/Appliances Included
- Auto Garage Door, Dishwasher, Disposal, Dryer, Microwave, Refrigerator/Freezer, Washer
- Rooms
- Den - Study, Great Room, Guest Bath, Guest Room, Laundry in Residence, Screened Lanai/Porch
- Tax Year
- 2024
- Total Annual Recurring Fees
- $6196
- HOA Fee
- $1,549
- Elementary School
- Laurel Oak Elementary
- Middle School
- Oak Ridge Middle
- High School
- Aubrey Rodgers High
Mortgage Calculator
Courtesy of Coldwell Banker Realty.
Selling Office: John R Wood Properties. The data relating to real estate for sale on this web site comes in part from the Broker Reciprocity Program (BR Program) of M.L.S. of Naples, Inc. Properties listed with brokerage firms other than this company are marked with the BR Program Icon or the BR House Icon and detailed information about them includes the name of the listing brokers. The properties displayed may not be all the properties available through the BR Program. The information provided is for consumers’ personal, non-commercial use and may not be used for any other purpose.