5340 Cameron DR, Ave Maria, FL 34142
- $355,000
- 3
- BD
- 2.5
- BA
- 1,921
- SqFt




- Sold Price
- $355,000
- List Price
- $365,000
- Listing Price
- $365,000
- Closing Date
- Apr 08, 2026
- MLS#
- 225064398
- Status
- CLOSED
- Bedrooms
- 3
- Beds + Den
- 3 Bed
- Bathrooms
- 2.5
- Living Sq. Ft
- 1,921
- Property Class
- Single Family Residential
- Building Design
- Single Family Residence
- Status Type
- Resale Property
- County
- Collier
- Region
- NA35 - Ave Maria Area
- Development
- Ave Maria
- Subdivision
- Coquina At Maple Ridge
Property Description
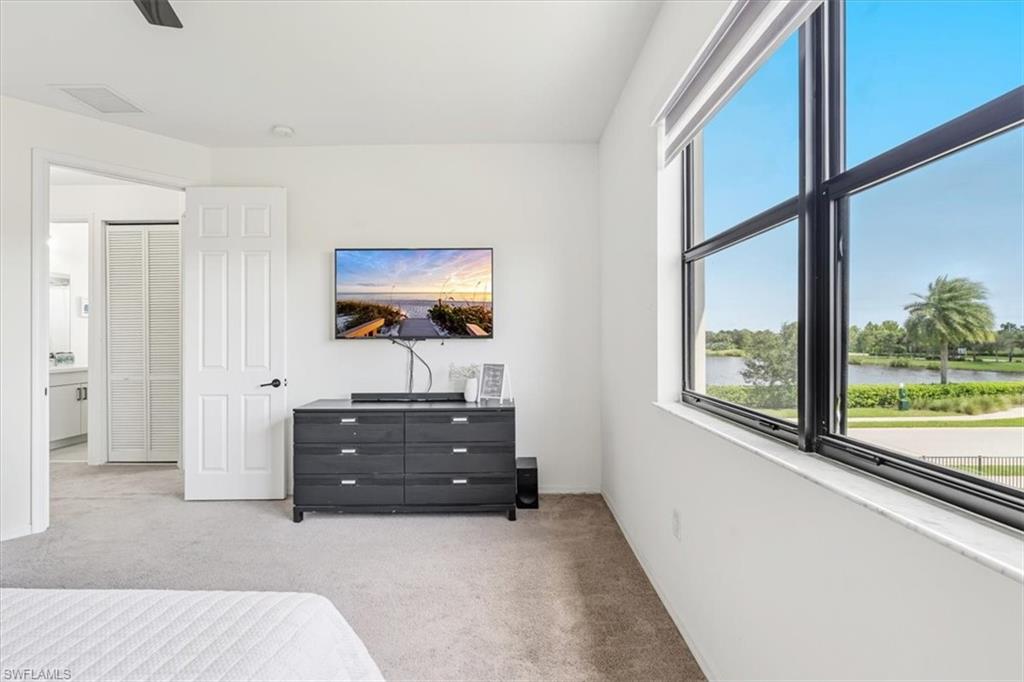
Step into this spectacular oversized corner lot home located in Coquina at Maple Ridge. This beautifully upgraded Balboa Model offers two stories of comfortable, modern living with 3 bedrooms, 2.5 bathrooms, and a 1-car garage. Inside, you'll find soaring 10-foot ceilings on the first floor and 9.4-foot ceilings on the second floor, creating an open and spacious atmosphere. The home features elegant 12x12 Dal-Tile flooring in the main living areas, 8-foot interior doors, a Mediterranean-style roof, a keyless garage entry, and an open-concept great room filled with natural light. The kitchen is designed with style and functionality in mind, offering sleek 42-inch upgraded cabinetry, quartz countertops throughout, stainless steel appliances, recessed lighting, and contemporary light fixtures. The expansive owner’s suite includes dual sinks, a seamless glass shower, a walk-in closet, and an additional closet for added convenience. Enjoy stunning side lake views from your private corner lot, offering a sense of space and serenity. Located in Flood Zone X, this home requires no flood insurance, providing peace of mind. Living in Maple Ridge at Ave Maria gives you access to a wealth of amenities, including a vibrant clubhouse, entertainment spaces, walking and jogging trails, tennis, pickleball and bocce courts, a dog park, water park, soccer field, multiple playgrounds, a fitness center, and more. Don’t miss the opportunity to make this upgraded and move-in-ready home yours—schedule your private showing today.
/u.realgeeks.media/thomasrealtor/PPRFullLogoLightBkgd2_(1).jpg)
Additional Information
- Year Built
- 2018
- Garage Spaces
- 1
- furnished
- Unfurnished
- Pets
- Yes
- Amenities
- Barbecue, Bike And Jog Path, Billiard Room, Clubhouse, Park, Pool, Community Room, Dog Park, Fitness Center, Hobby Room, Pickleball, Play Area, Sauna, Sidewalk, Streetlight, Tennis Court(s), Underground Utility
- Community Type
- Non-Gated
- View
- Landscaped Area
- Boat Access
- None
- Waterfront Description
- None
- Building Description
- 2 Story
- Acres
- 0.12
- Restrictions
- Architectural, Deeded, No Commercial, No RV
- Rear Exposure
- SE
- Roof
- Tile
- Flooring
- Carpet, Tile
- Water
- Central
- Cooling
- Ceiling Fan(s), Central Electric
- Interior Features
- Foyer, Pantry, Smoke Detectors, Volume Ceiling, Window Coverings
- Equipment/Appliances Included
- Auto Garage Door, Cooktop - Electric, Dishwasher, Disposal, Dryer, Microwave, Refrigerator/Icemaker, Security System, Smoke Detector, Washer
- Rooms
- Great Room, Guest Bath, Guest Room, Laundry in Residence
- Tax Year
- 2025
- Total Annual Recurring Fees
- $1952
- HOA Fee
- $94
- Master HOA Fee
- $203
- Master HOA Fee Frequency
- Quarterly
- Elementary School
- Estates Elementary
- Middle School
- Corkscrew Middle
- High School
- Palmetto High
Mortgage Calculator
Courtesy of John R Wood Properties.
Selling Office: The Keyes Company. The data relating to real estate for sale on this web site comes in part from the Broker Reciprocity Program (BR Program) of M.L.S. of Naples, Inc. Properties listed with brokerage firms other than this company are marked with the BR Program Icon or the BR House Icon and detailed information about them includes the name of the listing brokers. The properties displayed may not be all the properties available through the BR Program. The information provided is for consumers’ personal, non-commercial use and may not be used for any other purpose.