4951 Iron Horse WAY, Ave Maria, FL 34142
- $730,000
- 5
- BD
- 4.5
- BA
- 3,947
- SqFt






- Sold Price
- $730,000
- List Price
- $799,000
- Listing Price
- $799,000
- Closing Date
- Aug 07, 2026
- MLS#
- 225063329
- Status
- CLOSED
- Bedrooms
- 5
- Beds + Den
- 5+Den
- Bathrooms
- 4.5
- Living Sq. Ft
- 3,947
- Property Class
- Single Family Residential
- Building Design
- Single Family Residence
- Status Type
- Resale Property
- County
- Collier
- Region
- NA35 - Ave Maria Area
- Development
- Ave Maria
- Subdivision
- Maple Ridge
Property Description
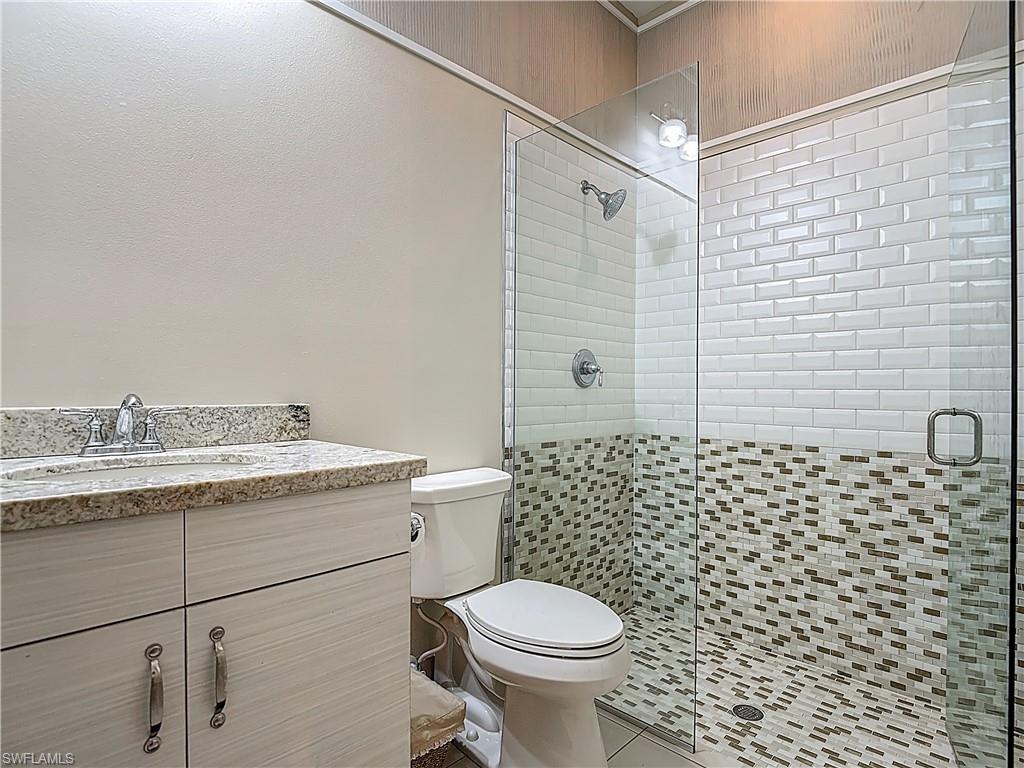
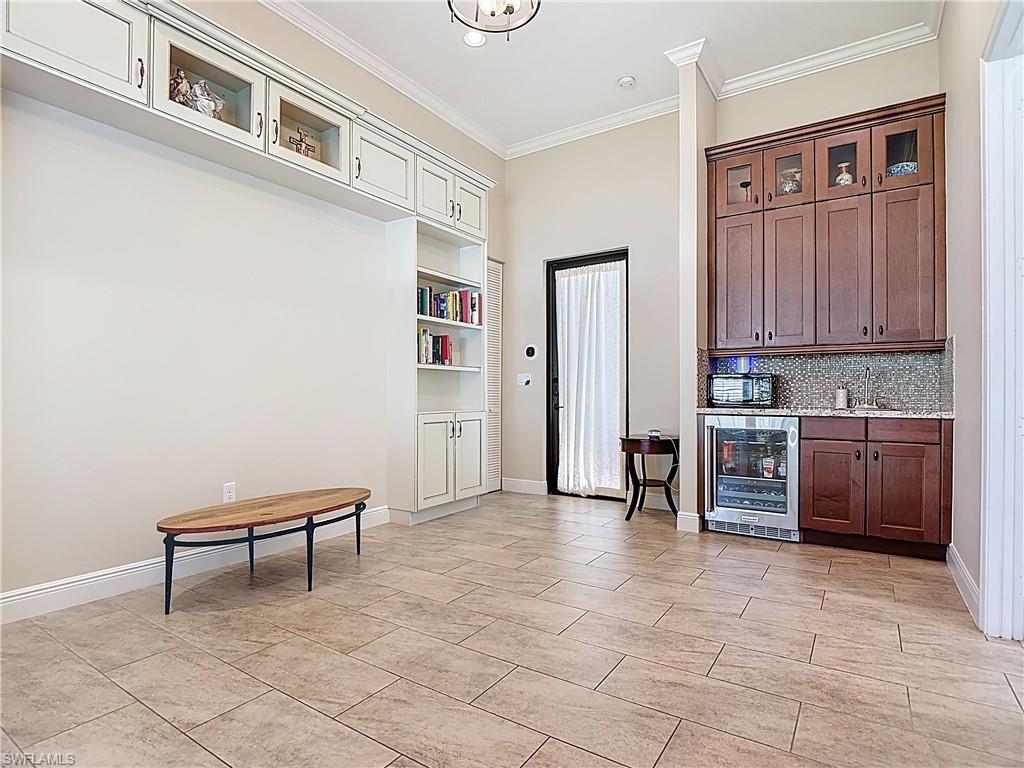
One of a kind builder model comes to market. This Keswick Model features 3,947 sqft making it the biggest 1-story single family home in Ave Maria! 5 Bedrooms 4 bathrooms including a seperate 1/1 guest apartment with private entrance attached. This home features over $200k in upgrades including custom wood moldings/ trim, upgraded cabinetry, counters, fixtures, flooring, landscaping, appliances, whole house speakers, lakeviews, 3 car garage and so much more! Enjoy lakeviews from your great room with 2 sets of french doors or while sitting in the large covered terrace. Truly a one of a kind gem in the heart of Ave Maria and walking distance to town center. Living here means embracing the resort lifestyle, with the Maple Ridge Clubhouse with pool, gym, playground, walking path, billiard room, sauna and more. Additionally the Ave Maria Master amenities include casual and formal dining, multiple parks, sports fields, a gas station, car wash, dog grooming, a state-of-the-art fitness center, salon, waterpark, tennis/ pickleball courts, Publix grocery, shopping and more.
/u.realgeeks.media/thomasrealtor/PPRFullLogoLightBkgd2_(1).jpg)
Additional Information
- Year Built
- 2015
- Garage Spaces
- 3
- furnished
- Unfurnished
- Pets
- Yes
- Amenities
- Basketball Court, Barbecue, Bike And Jog Path, Billiard Room, Bocce Court, Business Center, Cabana, Clubhouse, Park, Pool, Dog Park, Fitness Center, Internet Access, Pickleball, Play Area, Restaurant, Sauna, Shopping, Tennis Court(s), Underground Utility
- Community Type
- Non-Gated
- View
- Lake
- Boat Access
- None
- Waterfront Description
- Lake
- Building Description
- 1 Story/Ranch
- Acres
- 0.29
- Restrictions
- Deeded
- Rear Exposure
- N
- Roof
- Tile
- Flooring
- Tile
- Exterior Features
- Open Porch/Lanai, Courtyard
- Water
- Central
- Cooling
- Ceiling Fan(s), Central Electric
- Interior Features
- Built-In Cabinets, Closet Cabinets, Foyer, French Doors, Smoke Detectors, Tray Ceiling(s), Volume Ceiling
- Equipment/Appliances Included
- Auto Garage Door, Dishwasher, Disposal, Dryer, Microwave, Range, Refrigerator, Smoke Detector, Washer
- Rooms
- Den - Study, Family Room, Great Room, Laundry in Residence, Open Porch/Lanai
- Tax Year
- 2024
- Total Annual Recurring Fees
- $2188
- HOA Fee
- $116
- Master HOA Fee
- $199
- Master HOA Fee Frequency
- Quarterly
Mortgage Calculator
Courtesy of The Keyes Company.
Selling Office: Realty One Group MVP. The data relating to real estate for sale on this web site comes in part from the Broker Reciprocity Program (BR Program) of M.L.S. of Naples, Inc. Properties listed with brokerage firms other than this company are marked with the BR Program Icon or the BR House Icon and detailed information about them includes the name of the listing brokers. The properties displayed may not be all the properties available through the BR Program. The information provided is for consumers’ personal, non-commercial use and may not be used for any other purpose.