Share this with your friends


239-877-9715
Real Estate Company
1094 Camelot CIR, Naples, FL 34119
- $1,000,000
- 3
- BD
- 3
- BA
- 2,521
- SqFt








- Sold Price
- $1,000,000
- List Price
- $1,040,000
- Listing Price
- $1,040,000
- Closing Date
- Aug 29, 2025
- MLS#
- 225061575
- Status
- CLOSED
- Bedrooms
- 3
- Beds + Den
- 3+Den
- Bathrooms
- 3
- Living Sq. Ft
- 2,521
- Property Class
- Single Family Residential
- Building Design
- Single Family Residence
- Status Type
- Resale Property
- County
- Collier
- Region
- NA14 -Vanderbilt Rd to Pine Ridge Rd
- Development
- Vineyards
- Subdivision
- Camelot Park
Property Description
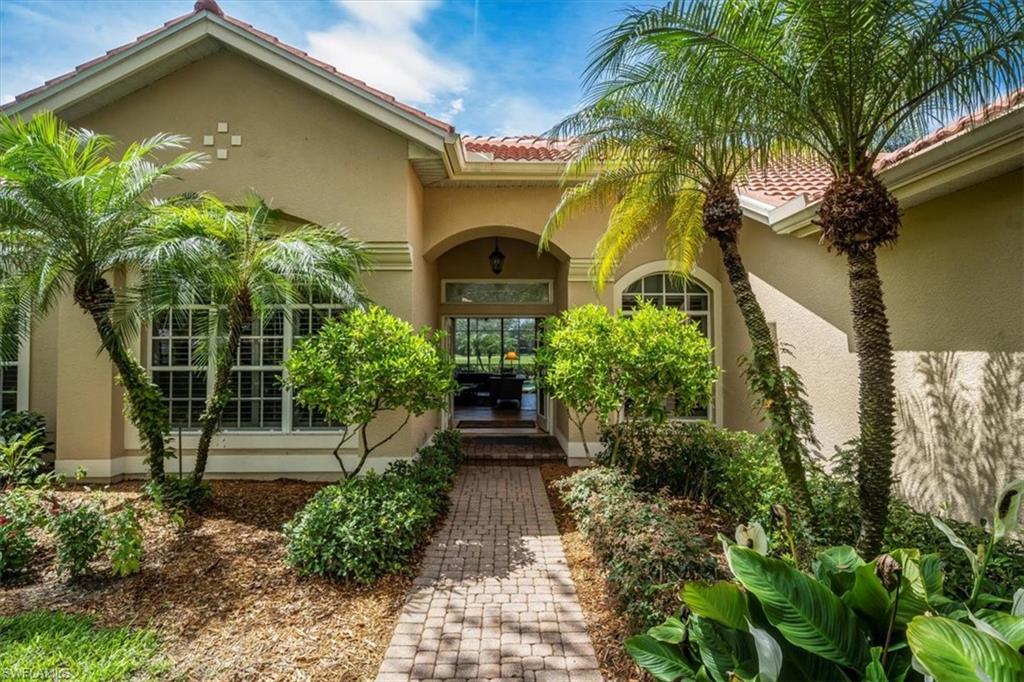
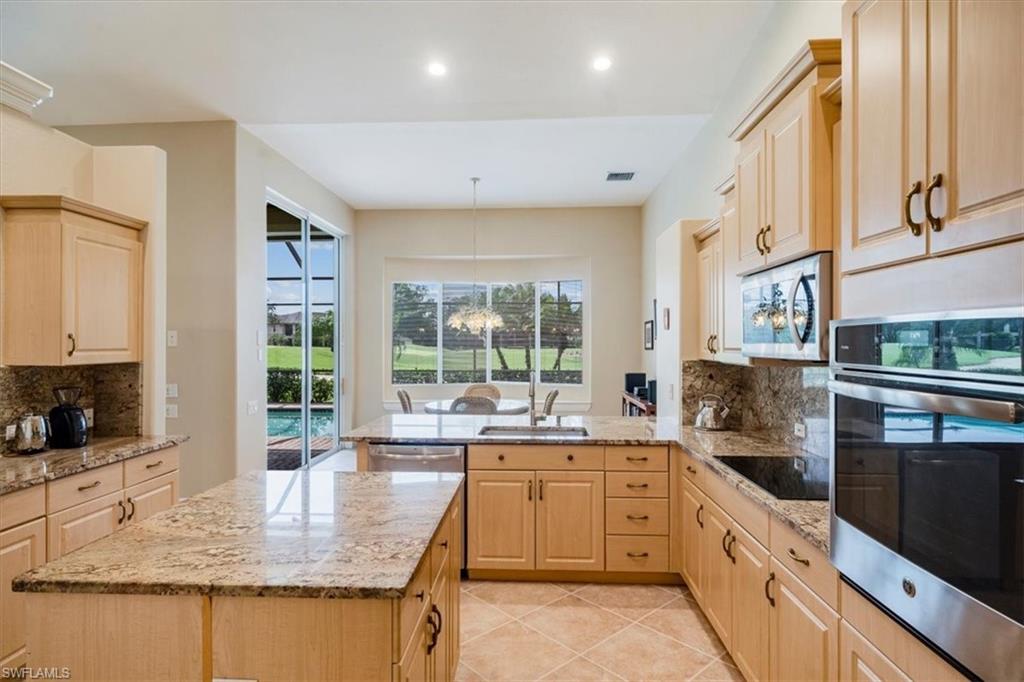
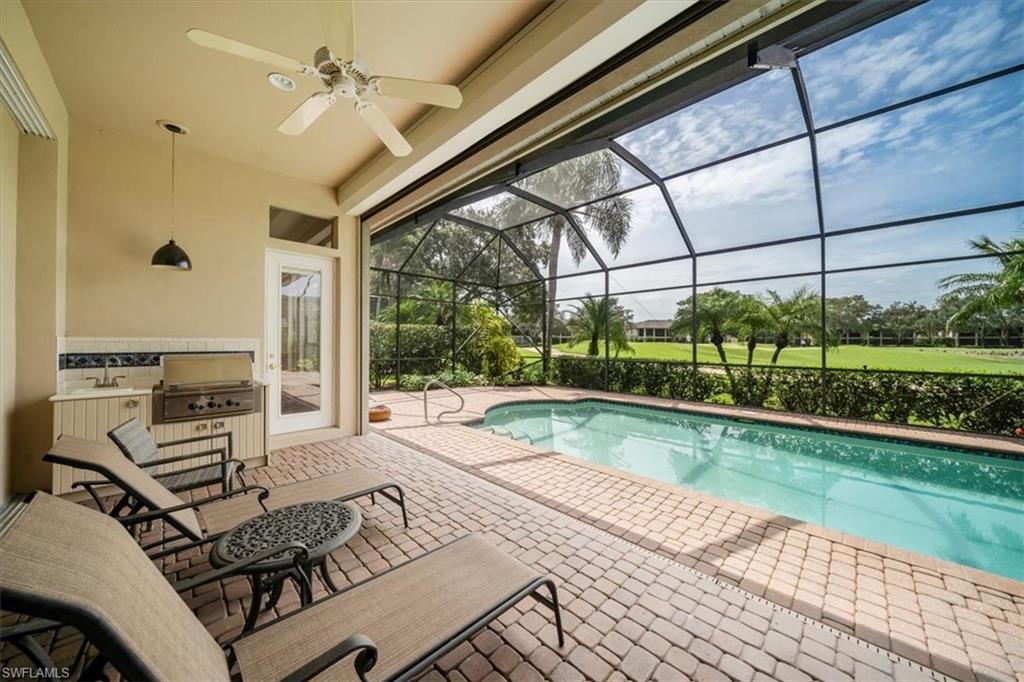
Step into timeless elegance in this beautifully maintained residence, ideally situated on a picturesque golf course lot in the highly sought-after Vineyards community. A stately double-door entry with beveled glass accents, a transom window, and vaulted ceilings welcome you into the home, where ceramic tile is laid on the diagonal, creating a sense of space and sophistication. The formal dining room features a decorative tile border, soaring ceilings, and a stunning Palladian window with plantation shutters. An inviting great room showcases wide-plank hardwood flooring, a striking fireplace with gas logs, and a three-panel fully pocketing slider that seamlessly opens to the covered lanai, framing serene golf course views. The kitchen is designed for both function and style, with blonde wood cabinetry, granite countertops and backsplash, an oversized stainless-steel sink, and a suite of GE appliances, including a wall oven, induction cooktop, and French door refrigerator. A charming breakfast nook with a bay window and bench seat. This breakfast nook or family room space offers a casual space for gatherings and direct lanai access. The owner’s suite is a true retreat, with wide-plank hardwood floors, two walk-in closets, a tray ceiling with crown molding and cove lighting, and private lanai access. Its spacious bathroom offers an oversized vanity, separate makeup area, soaking tub, walk-in shower, and enclosed water closet. Two additional guest suites—each with hardwood floors and ample storage—provide comfort and privacy, with one serving as a pool bath with direct outdoor access. A separate den with tray ceiling, pocket doors, and large picture window offers flexibility for a home office or media room. Enjoy effortless indoor-outdoor living from the expansive covered and screened lanais, complete with electric shutters, paver decking, recessed lighting, a ceiling fan, and a newly installed 2024 pool heater for the sparkling pool overlooking the 6th fairway. Additional highlights include a new roof in 2023, oversized paver driveway and walkways, lush landscaping, a spacious laundry room with utility sink, and a 2-car garage with attic access and side-yard door. Southern exposure bathes this home in natural light, making it an exceptional opportunity to own in one of Naples’ premier gated communities. Vineyards does not require membership of the club but different membership opportunities are available through the club If you choose to become a member of the club enjoy: the separate wellness center with gym, spa, barber shop, salt cave. The racquet center has 12 Har-Tru Tennis Courts, with 6 Lit for Night Play and 8 Gel-Cushioned Pickleball Courts with LED lights for night play. 2 18-hole golf courses, dining, and so much more.
/u.realgeeks.media/thomasrealtor/PPRFullLogoLightBkgd2_(1).jpg)
Additional Information
- Year Built
- 2002
- Garage Spaces
- 2
- furnished
- Unfurnished
- Pets
- Yes
- Amenities
- Bike And Jog Path, Bocce Court, Clubhouse, Pool, Fitness Center, Full Service Spa, Hobby Room, Pickleball, Private Membership, Restaurant, Sauna, Sidewalk, Streetlight, Tennis Court(s), Underground Utility
- Community Type
- Gated, Golf Course, Tennis
- View
- Golf Course, Landscaped Area
- Boat Access
- None
- Waterfront Description
- None
- Pool
- Yes
- Building Description
- 1 Story/Ranch, Spanish, Traditional
- Acres
- 0.24
- Restrictions
- Deeded, No Commercial, No RV
- Rear Exposure
- SW
- Roof
- Tile
- Flooring
- Tile, Wood
- Exterior Features
- Screened Lanai/Porch, Built In Grill, Outdoor Kitchen
- Water
- Central
- Cooling
- Ceiling Fan(s), Central Electric
- Interior Features
- Built-In Cabinets, Cathedral Ceiling(s), Fireplace, Foyer, French Doors, Laundry Tub, Smoke Detectors, Walk-In Closet(s)
- Equipment/Appliances Included
- Auto Garage Door, Cooktop, Dishwasher, Disposal, Dryer, Microwave, Refrigerator/Icemaker, Security System, Self Cleaning Oven, Smoke Detector, Solar Panels, Wall Oven, Washer, Washer/Dryer Hookup
- Rooms
- Den - Study, Great Room, Guest Bath, Guest Room, Laundry in Residence, Screened Lanai/Porch
- Tax Year
- 2024
- Total Annual Recurring Fees
- $7760
- HOA Fee
- $1,275
- Master HOA Fee
- $665
- Master HOA Fee Frequency
- Quarterly
- Elementary School
- Vineyards Elementary School
- Middle School
- Oakridge Middle School
- High School
- Gulf Coast High School
Mortgage Calculator
Courtesy of John R Wood Properties. 239-595-0097
Selling Office: William Raveis Real Estate. The data relating to real estate for sale on this web site comes in part from the Broker Reciprocity Program (BR Program) of M.L.S. of Naples, Inc. Properties listed with brokerage firms other than this company are marked with the BR Program Icon or the BR House Icon and detailed information about them includes the name of the listing brokers. The properties displayed may not be all the properties available through the BR Program. The information provided is for consumers’ personal, non-commercial use and may not be used for any other purpose.