6225 Harmony DR, Ave Maria, FL 34142
- $635,000
- 2
- BD
- 2.5
- BA
- 2,126
- SqFt




- Sold Price
- $635,000
- List Price
- $669,900
- Listing Price
- $669,900
- Closing Date
- Aug 28, 2025
- MLS#
- 225061306
- Status
- CLOSED
- Bedrooms
- 2
- Beds + Den
- 2+Den
- Bathrooms
- 2.5
- Living Sq. Ft
- 2,126
- Property Class
- Single Family Residential
- Building Design
- Single Family Residence
- Status Type
- Resale Property
- County
- Collier
- Region
- NA35 - Ave Maria Area
- Development
- Ave Maria
- Subdivision
- Del Webb
Property Description
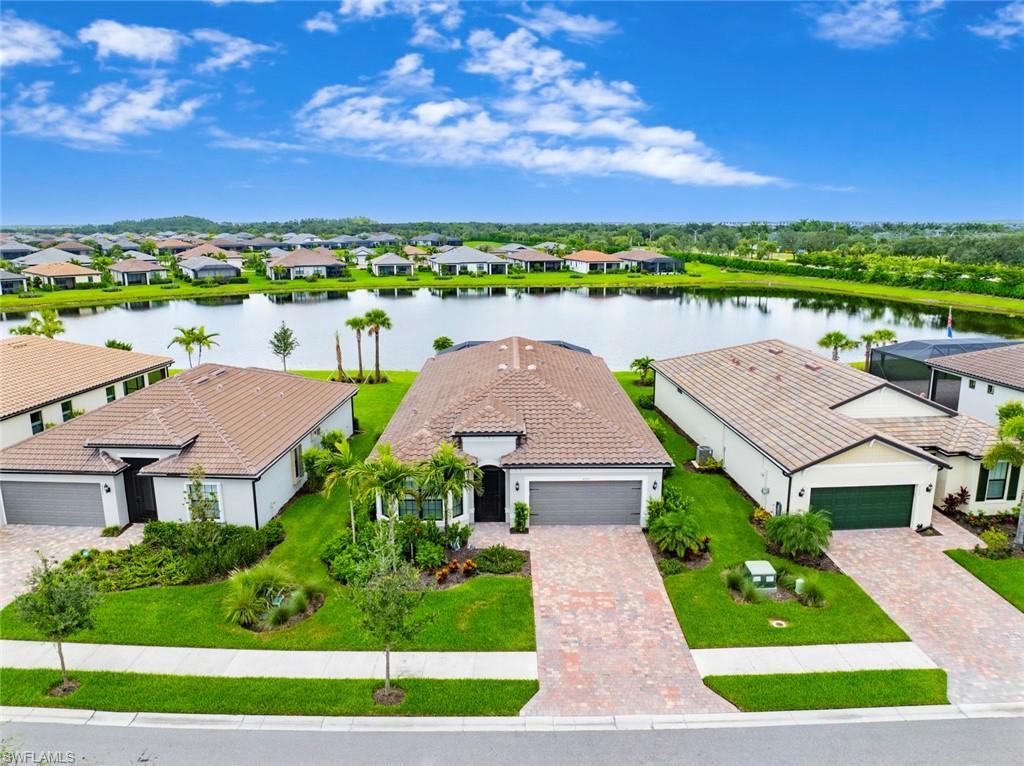
Experience refined living in this beautifully appointed Prestige model, a 2-bedroom plus den, 2.5-bath home in Del Webb Naples in Ave Maria, Southwest Florida’s premier 55+ community. Completed in 2022 and priced attractively below comparable new builds, this home offers over 2,100 square feet of thoughtfully designed space, including elegant upgraded wood like tile flooring, high ceilings, and an impressive chef’s kitchen featuring premium Kitchen Aid stainless steel appliances with quartz countertops, custom cabinetry, and an expansive walk-in pantry with custom built-in cabinetry. The primary suite is a private retreat featuring an extended walk-in shower, dual custom closets, and convenient laundry access with pass-through in primary closet. A versatile den/flex room provides the perfect setting for a home office or quiet sitting area. Enjoy seamless indoor-outdoor living on the screened lanai with storm screens, an outdoor TV setup, and a heated pool overlooking peaceful pond views. Smart home technology, an extended epoxy-finished garage, and a collection of premium upgrades elevate both comfort and style. Residents of Del Webb enjoy an exceptional lifestyle with a resort clubhouse, fitness center, golf, pickleball, tennis, bocce, and a full-service restaurant. This golf cart friendly community is within minutes of Publix, the Ave Maria Town Center for shopping, lunch or dinner around the town center, close to the Midtown Plaza featuring Ace Hardware, Lego Pizza, Dunkin' Donuts and NCH Urgent Care and stay in touch with the Ave Maria University for entertainment, sports events, and plays! This move-in ready newer Prestige model is a rare opportunity to enjoy modern luxury without the wait! Schedule your private tour today to tour this fabulous newer home!
/u.realgeeks.media/thomasrealtor/PPRFullLogoLightBkgd2_(1).jpg)
Additional Information
- Year Built
- 2022
- Garage Spaces
- 2
- furnished
- Unfurnished
- Pets
- Yes
- Amenities
- Barbecue, Beauty Salon, Bike And Jog Path, Billiard Room, Bocce Court, Clubhouse, Pool, Community Room, Spa/Hot Tub, Dog Park, Fitness Center, Full Service Spa, Golf Course, Hobby Room, Internet Access, Library, Pickleball, Putting Green, Restaurant, Sauna, Shopping, Shuffleboard Court, Sidewalk, Streetlight, Tennis Court(s), Underground Utility
- Community Type
- Gated, Golf Course, Tennis
- View
- Lake, Landscaped Area, Pond
- Boat Access
- None
- Waterfront Description
- Bay, Lake
- Pool
- Yes
- Building Description
- 1 Story/Ranch, Traditional
- Acres
- 0.17
- Restrictions
- No Commercial, No RV, No Truck
- Rear Exposure
- N
- Roof
- Tile
- Flooring
- Tile
- Exterior Features
- Screened Lanai/Porch
- Water
- Central
- Cooling
- Ceiling Fan(s), Central Electric
- Interior Features
- Closet Cabinets, Foyer, Laundry Tub, Pantry, Pull Down Stairs, Smoke Detectors, Tray Ceiling(s), Walk-In Closet(s), Window Coverings
- Equipment/Appliances Included
- Auto Garage Door, Cooktop - Electric, Dishwasher, Disposal, Double Oven, Dryer, Microwave, Refrigerator/Icemaker, Self Cleaning Oven, Smoke Detector, Wall Oven, Washer
- Rooms
- Den - Study, Screened Lanai/Porch
- Tax Year
- 2024
- Total Annual Recurring Fees
- $5704
- HOA Fee
- $1,228
- Master HOA Fee
- $198
- Master HOA Fee Frequency
- Quarterly
Mortgage Calculator
Courtesy of RE/Max Genesis.
Selling Office: Coldwell Banker Realty. The data relating to real estate for sale on this web site comes in part from the Broker Reciprocity Program (BR Program) of M.L.S. of Naples, Inc. Properties listed with brokerage firms other than this company are marked with the BR Program Icon or the BR House Icon and detailed information about them includes the name of the listing brokers. The properties displayed may not be all the properties available through the BR Program. The information provided is for consumers’ personal, non-commercial use and may not be used for any other purpose.