Share this with your friends


239-877-9715
Real Estate Company
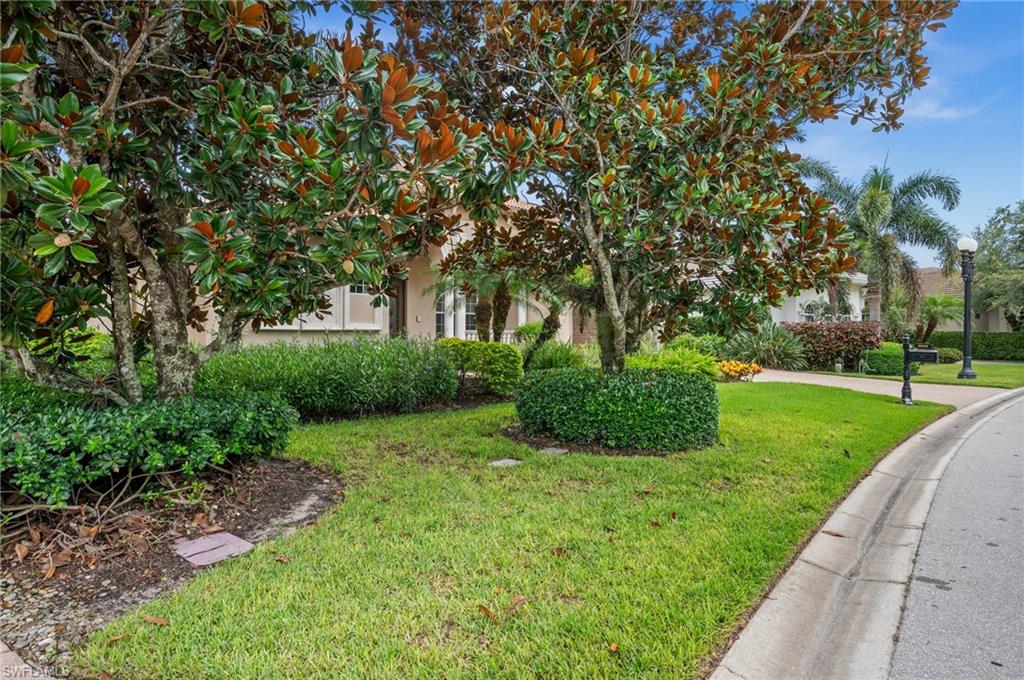
5802 Hammock Isles DR, Naples, FL 34119
- $1,390,000
- 3
- BD
- 3
- BA
- 2,632
- SqFt











- Sold Price
- $1,390,000
- List Price
- $1,460,000
- Listing Price
- $1,460,000
- Closing Date
- Nov 13, 2025
- MLS#
- 225060508
- Status
- CLOSED
- Bedrooms
- 3
- Beds + Den
- 3+Den
- Bathrooms
- 3
- Living Sq. Ft
- 2,632
- Property Class
- Single Family Residential
- Building Design
- Single Family Residence
- Status Type
- Resale Property
- County
- Collier
- Region
- NA14 -Vanderbilt Rd to Pine Ridge Rd
- Development
- Vineyards
- Subdivision
- Hammock Isles
Property Description
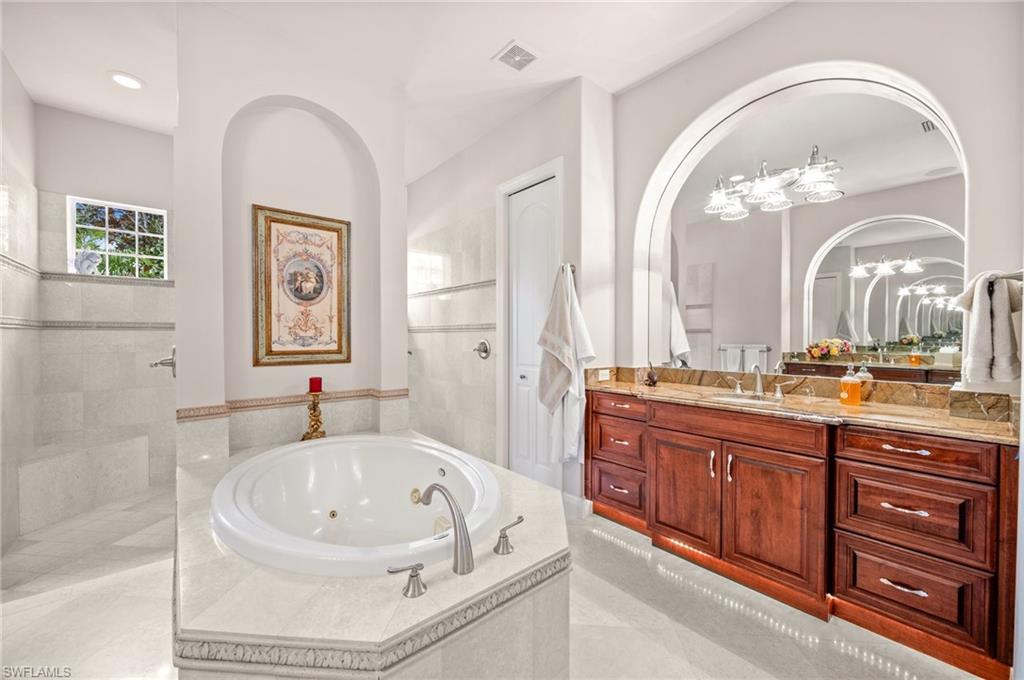
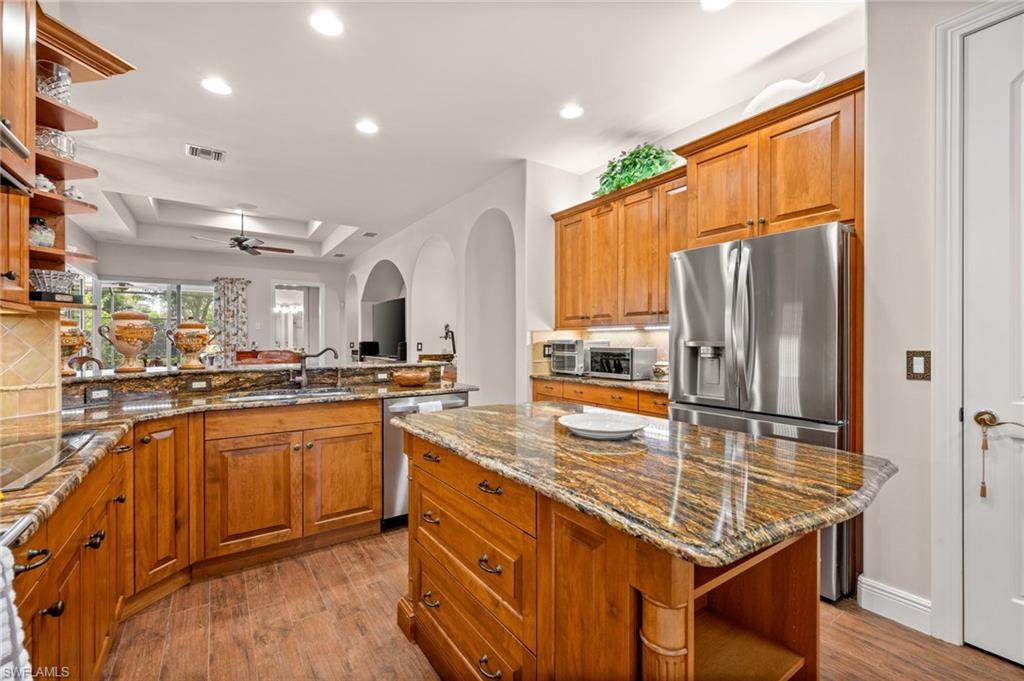
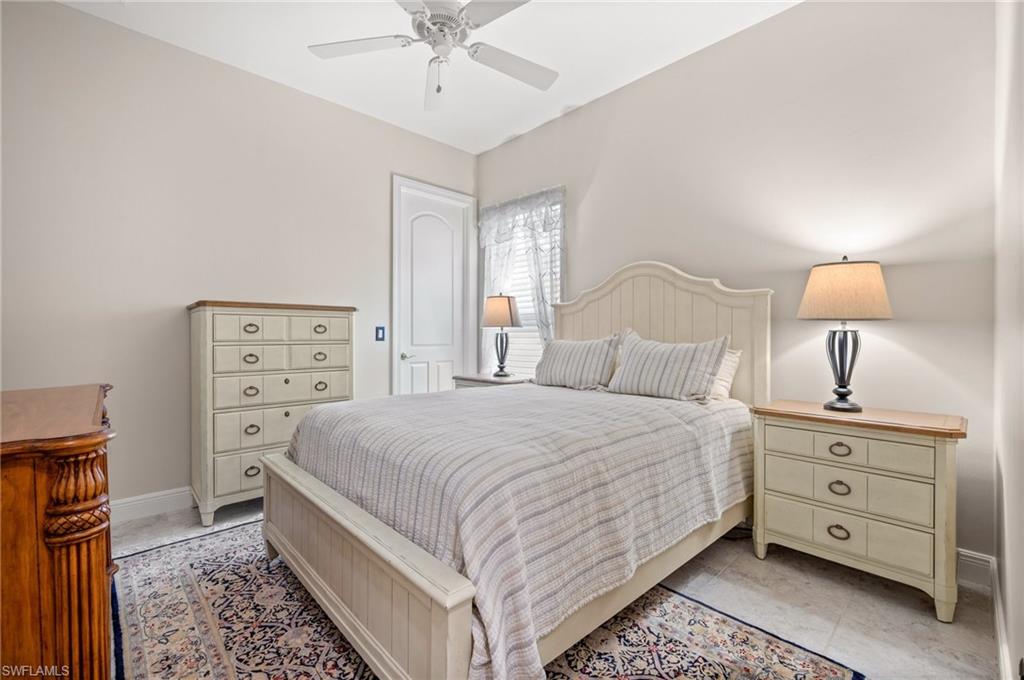
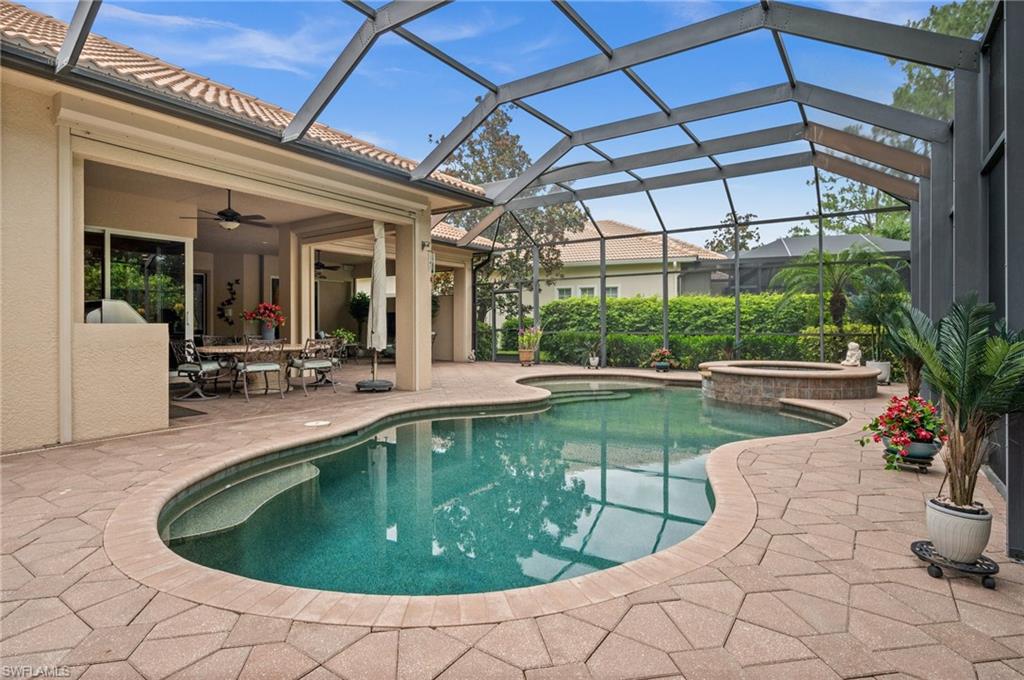
Freshly painted 3 Bedroom plus Den/Office home located in Aspen Palms/Custom Homes. Aspen Palms is a community of 45 Homes located in the Hammock Isles area of the highly sought after golf community of Vineyards Country Club. Enter into Foyer with the formal Living Room and formal Dining Room. Separate Family Room which is open to the kitchen has it's own eating area and is wired for Dolby ATMOS Surround Sound. The Kitchen has a large Island to maximize available counter space and has Double Wall Ovens, Electric Cooktop, new LG Refrigerator and newer LG Dishwasher. Large Master Suite with two closets, one of which is walk in. Large Master Bath features Dual Sinks, Jacuzzi Tub and Extra Large walk in shower, with three shower heads, one of which is a rain shower. Two large Guest Bedrooms, one of which has a walk in closet and share a full Jack and Jill Bathroom. Separate Den/Office has a full Bathroom, which can be closed off to use as a pool bath, if desired. Can also be easily converted back into a forth bedroom. Large Lanai with it's own sitting area is ideal to enjoy the outdoors no matter what the weather is, and has electric roll down shutters. Also overlooks the screened in Pool and Spa and has direct access to the Master Suite. HOA dues include cable TV, telephone an high speed internet (500 MPS is standard) Membership is available in the Vineyards Country Club that features a Wellness Center, recently upgraded Clubhouse and Pool, Tennis, Pickleball and two recently totally renovated 18 Hole Golf Copurses.
/u.realgeeks.media/thomasrealtor/PPRFullLogoLightBkgd2_(1).jpg)
Additional Information
- Year Built
- 2007
- Garage Spaces
- 2
- furnished
- Partially
- Pets
- Limits
- Amenities
- Park, Internet Access, Streetlight, Underground Utility
- Community Type
- Gated, Golf Course, Tennis
- View
- Landscaped Area
- Boat Access
- None
- Waterfront Description
- None
- Pool
- Yes
- Building Description
- Contemporary
- Acres
- 0.25
- Restrictions
- Architectural, Deeded, Limited Number Vehicles, No Commercial, No RV
- Rear Exposure
- E
- Roof
- Tile
- Flooring
- Marble, Tile
- Exterior Features
- Screened Lanai/Porch, Built In Grill, Outdoor Kitchen, Outdoor Shower
- Water
- Central
- Cooling
- Ceiling Fan(s), Central Electric
- Interior Features
- Pantry, Pull Down Stairs, Smoke Detectors, Wired for Sound, Tray Ceiling(s), Walk-In Closet(s), Window Coverings
- Equipment/Appliances Included
- Auto Garage Door, Cooktop - Electric, Dishwasher, Disposal, Double Oven, Dryer, Intercom, Refrigerator/Freezer, Refrigerator/Icemaker, Security System, Self Cleaning Oven, Smoke Detector, Solar Panels, Wall Oven, Washer
- Rooms
- Den - Study, Family Room, Guest Bath, Guest Room, Home Office, Laundry in Residence, Screened Lanai/Porch
- Tax Year
- 2024
- Total Annual Recurring Fees
- $5720
- HOA Fee
- $1,430
- Elementary School
- Vineyards Elementary School
- Middle School
- Oakridge Middle School
- High School
- Gulf Coast High School
Mortgage Calculator
Courtesy of LD Florida Realty, LLC.
Selling Office: Downing Frye Realty Inc.. The data relating to real estate for sale on this web site comes in part from the Broker Reciprocity Program (BR Program) of M.L.S. of Naples, Inc. Properties listed with brokerage firms other than this company are marked with the BR Program Icon or the BR House Icon and detailed information about them includes the name of the listing brokers. The properties displayed may not be all the properties available through the BR Program. The information provided is for consumers’ personal, non-commercial use and may not be used for any other purpose.