727 12th ST SE, Naples, FL 34117
- $750,000
- 4
- BD
- 3
- BA
- 2,420
- SqFt








- Sold Price
- $750,000
- List Price
- $760,000
- Listing Price
- $760,000
- Closing Date
- Oct 24, 2025
- MLS#
- 225060183
- Status
- CLOSED
- Bedrooms
- 4
- Beds + Den
- 4+Den
- Bathrooms
- 3
- Living Sq. Ft
- 2,420
- Property Class
- Single Family Residential
- Building Design
- Single Family Residence
- Status Type
- Resale Property
- County
- Collier
- Region
- NA45 - GGE 13,48,51,79-93
- Development
- Golden Gate Estates
- Subdivision
- Golden Gate Estates
Property Description
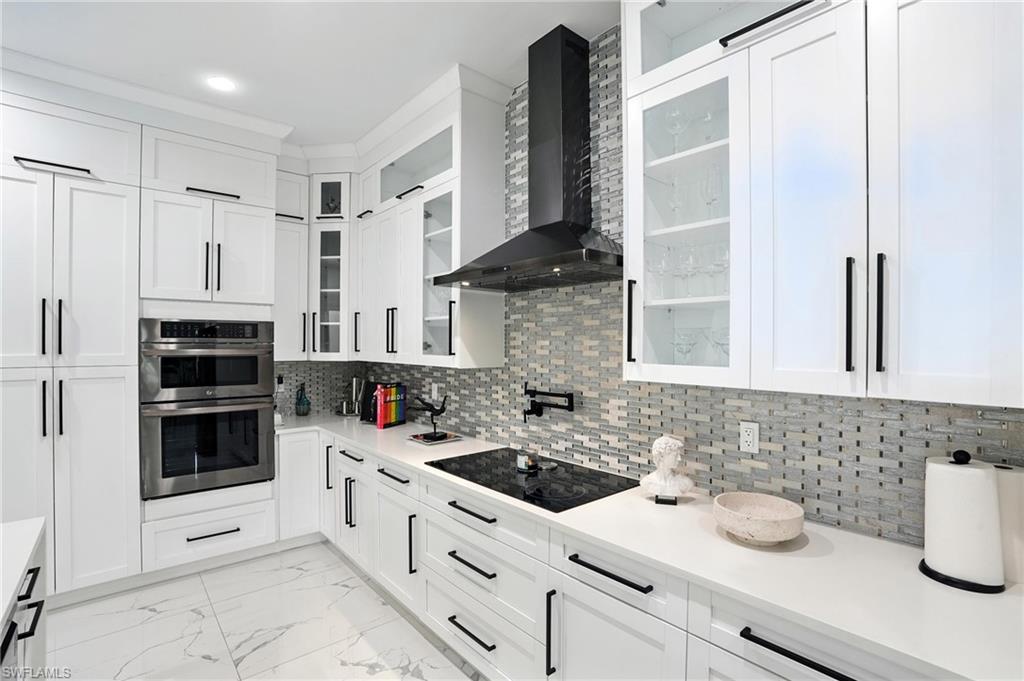
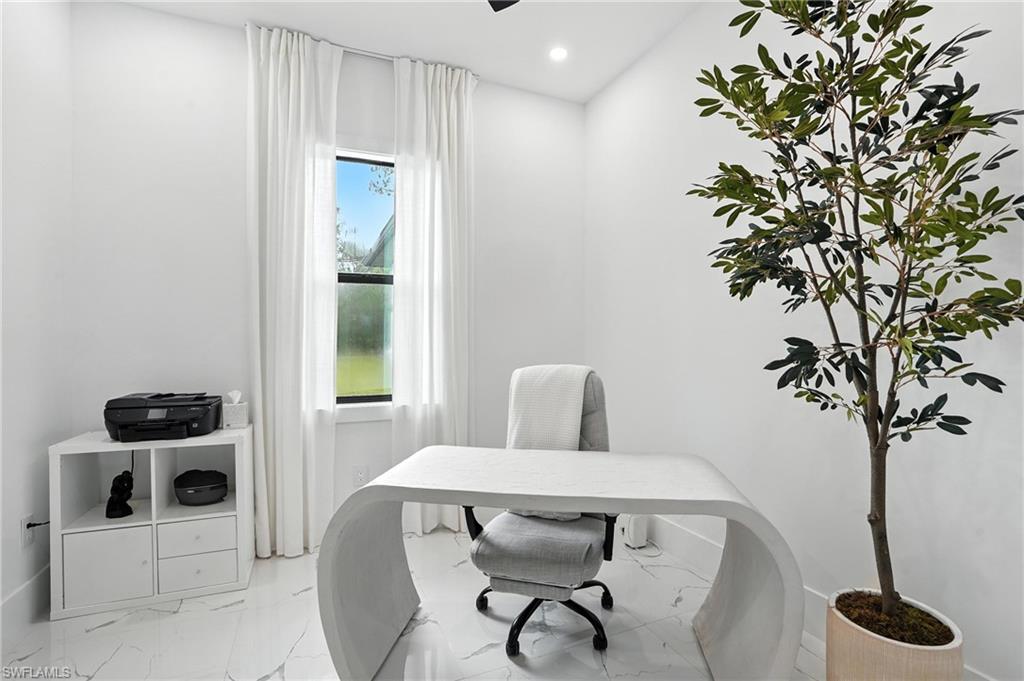
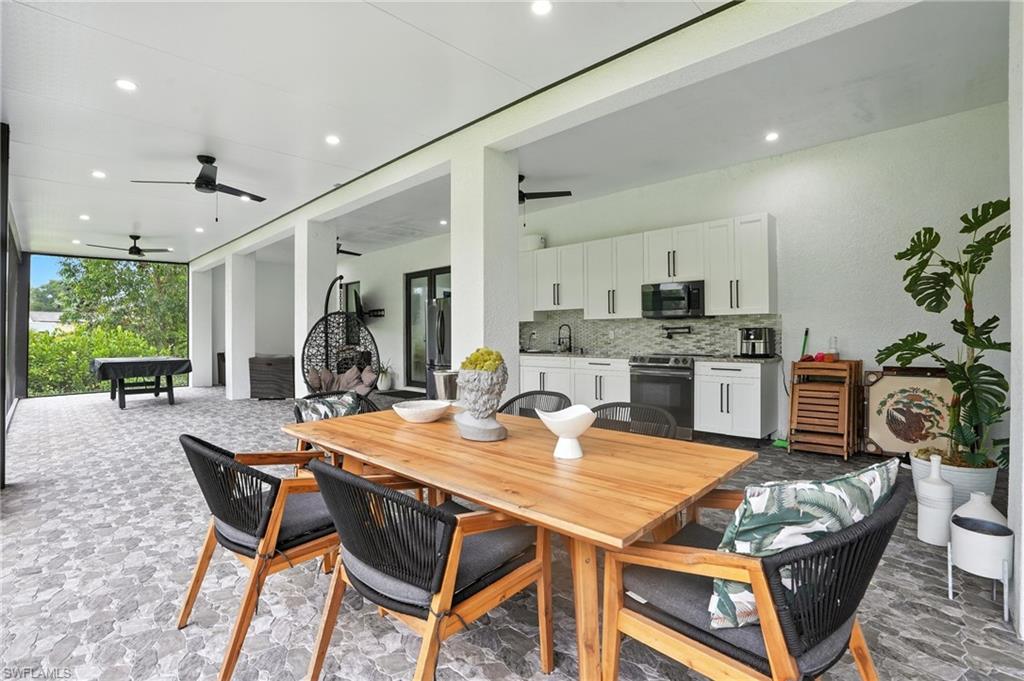
Modern Elegance on Over an Acre—PRICED TO SELL! Motivated sellers have just adjusted the list price, making this sleek, move-in-ready estate an exceptional opportunity in the highly sought-after Golden Gate Estates area of beautiful and luxurious Naples, Florida. Set on 1.14 acres, this property blends contemporary design, spacious living, and outdoor luxury. What Sets It Apart • Expansive open layout with soaring ceilings and seamless 32x32 porcelain tile throughout • Two kitchens, including a pristine indoor chef’s kitchen with quartz counters, ceiling-height backsplash, and premium black stainless appliances • Lavish primary suite with dual vanities, triple-head walk-in shower, and custom closets • Versatile den with French doors—ideal for remote work, creative space, or quiet retreat Outdoor Living, Elevated • Fully equipped modern outdoor kitchen with full-size refrigerator, built-in stove, moisture-resistant cabinetry, and striking tile finishes—perfect for entertaining, relaxing, or dining under the stars • Oversized lanai offers generous space for lounging, hosting, or unwinding in style • Impact windows and doors for peace of mind and energy efficiency • EV-ready garage and expansive yard with endless potential With its modern finishes, thoughtful layout, and unbeatable blend of space and style, this home is more than a residence—it’s a lifestyle upgrade. Motivated sellers are ready to make a deal—schedule your showing today.
/u.realgeeks.media/thomasrealtor/PPRFullLogoLightBkgd2_(1).jpg)
Additional Information
- Year Built
- 2022
- Garage Spaces
- 2
- furnished
- Partially
- Pets
- Yes
- Amenities
- None
- Community Type
- No Subdivision
- View
- Landscaped Area, Trees/Woods
- Boat Access
- None
- Waterfront Description
- None
- Building Description
- 1 Story/Ranch
- Acres
- 1.13
- Restrictions
- None
- Rear Exposure
- W
- Roof
- Shingle
- Flooring
- Tile
- Exterior Features
- Screened Lanai/Porch, Outdoor Kitchen
- Water
- Well
- Sewer
- Septic Tank
- Cooling
- Ceiling Fan(s), Central Electric
- Interior Features
- Closet Cabinets, Foyer, French Doors, Laundry Tub, Pantry, Smoke Detectors, Tray Ceiling(s), Volume Ceiling, Walk-In Closet(s), Window Coverings
- Equipment/Appliances Included
- Auto Garage Door, Cooktop, Cooktop - Electric, Dishwasher, Dryer, Microwave, Refrigerator, Refrigerator/Icemaker, Smoke Detector, Wall Oven, Washer, Washer/Dryer Hookup
- Rooms
- Den - Study, Great Room, Guest Bath, Guest Room, Home Office, Laundry in Residence, Screened Lanai/Porch
- Tax Year
- 2024
- Elementary School
- School Of Choice
- Middle School
- School Of Choice
- High School
- School Of Choice
Mortgage Calculator
Courtesy of Compass Florida LLC.
Selling Office: . The data relating to real estate for sale on this web site comes in part from the Broker Reciprocity Program (BR Program) of M.L.S. of Naples, Inc. Properties listed with brokerage firms other than this company are marked with the BR Program Icon or the BR House Icon and detailed information about them includes the name of the listing brokers. The properties displayed may not be all the properties available through the BR Program. The information provided is for consumers’ personal, non-commercial use and may not be used for any other purpose.