2580 54th AVE NE, Naples, FL 34120
- $559,000
- 3
- BD
- 2
- BA
- 1,761
- SqFt




- Sold Price
- $559,000
- List Price
- $559,000
- Listing Price
- $559,000
- Closing Date
- Aug 29, 2025
- MLS#
- 225057160
- Status
- CLOSED
- Bedrooms
- 3
- Beds + Den
- 3+Den
- Bathrooms
- 2
- Living Sq. Ft
- 1,761
- Property Class
- Single Family Residential
- Building Design
- Single Family Residence
- Status Type
- Resale Property
- County
- Collier
- Region
- NA41 - GGE 3,6,7,10,11,19,20,21,37,52,53
- Development
- Golden Gate Estates
- Subdivision
- Golden Gate Estates
Property Description
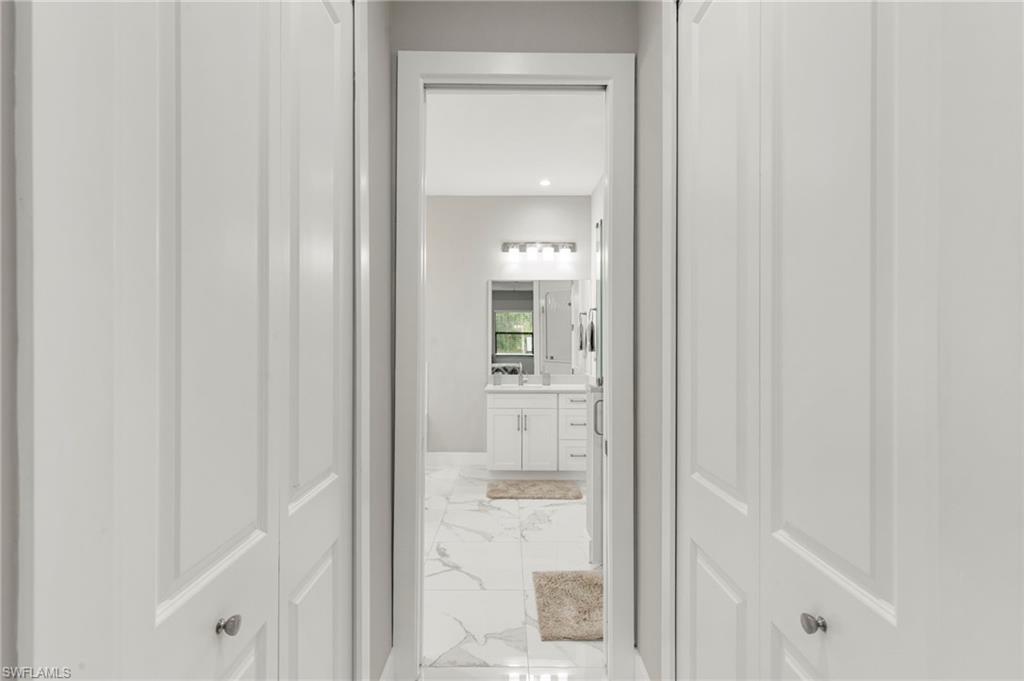
Tucked away on 1.64 acres of mostly cleared land, this beautifully crafted 3-bedroom + den, 2-bath home delivers the perfect blend of modern design and tranquil, country-style living in the heart of The Estates. Built in 2023 with impact-resistant doors and windows for peace of mind, every inch of this residence exudes quality and thoughtful detail. Step inside to discover a light-filled, open layout with elegant tile flooring throughout and soaring tray ceilings that add a touch of sophistication. The split-bedroom floorplan offers privacy for both owners and guests, while the versatile den provides the ideal space for a home office, creative studio, or cozy retreat. The primary suite is a true escape, complete with spacious walk-in closets and a spa-inspired ensuite. Enjoy seamless indoor-outdoor living with room to create your dream backyard—whether it’s a pool & garden, or all of the above. With plenty of space to roam and no HOA restrictions, the possibilities are endless. Whether you're seeking a serene homestead or a blank canvas to build your Florida lifestyle, this move-in-ready gem offers the best of both worlds: modern convenience and estate-sized freedom.
/u.realgeeks.media/thomasrealtor/PPRFullLogoLightBkgd2_(1).jpg)
Additional Information
- Year Built
- 2023
- Garage Spaces
- 2
- furnished
- Unfurnished
- Pets
- Yes
- Amenities
- None
- Community Type
- Non-Gated
- View
- Landscaped Area, Trees/Woods
- Boat Access
- None
- Waterfront Description
- None
- Building Description
- 1 Story/Ranch
- Acres
- 1.64
- Restrictions
- None
- Rear Exposure
- S
- Roof
- Shingle
- Flooring
- Tile
- Exterior Features
- Screened Lanai/Porch
- Water
- Central
- Sewer
- Septic Tank
- Cooling
- Ceiling Fan(s), Central Electric
- Interior Features
- Built-In Cabinets, Foyer, Smoke Detectors, Tray Ceiling(s), Volume Ceiling, Walk-In Closet(s)
- Equipment/Appliances Included
- Auto Garage Door, Dishwasher, Disposal, Dryer, Microwave, Refrigerator/Icemaker, Self Cleaning Oven, Smoke Detector, Washer
- Rooms
- Den - Study, Guest Bath, Guest Room, Laundry in Residence, Screened Lanai/Porch
- Tax Year
- 2024
- Elementary School
- Estates Elementary School
- Middle School
- Corkscrew Middle School
- High School
- Palmetto Ridge High School
Mortgage Calculator
Courtesy of Premiere Plus Realty Company.
Selling Office: Downing Frye Realty Inc.. The data relating to real estate for sale on this web site comes in part from the Broker Reciprocity Program (BR Program) of M.L.S. of Naples, Inc. Properties listed with brokerage firms other than this company are marked with the BR Program Icon or the BR House Icon and detailed information about them includes the name of the listing brokers. The properties displayed may not be all the properties available through the BR Program. The information provided is for consumers’ personal, non-commercial use and may not be used for any other purpose.