Share this with your friends


239-877-9715
Real Estate Company
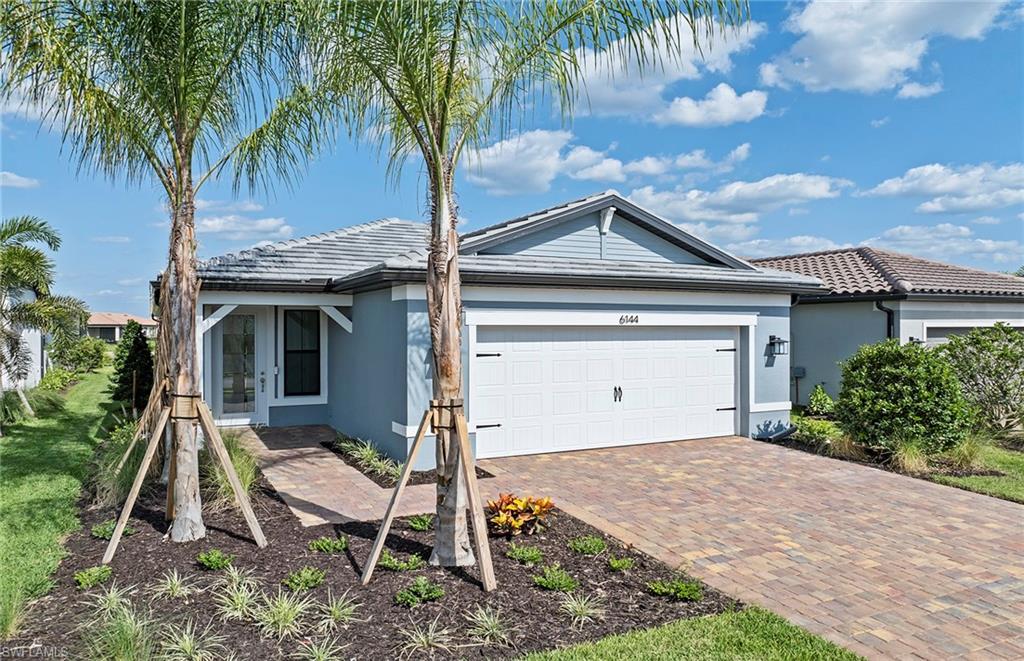
6144 Liberty ST, Ave Maria, FL 34142
- $415,000
- 2
- BD
- 2
- BA
- 1,655
- SqFt






- Sold Price
- $415,000
- List Price
- $449,000
- Listing Price
- $449,000
- Closing Date
- Aug 25, 2025
- MLS#
- 225055463
- Status
- CLOSED
- Bedrooms
- 2
- Beds + Den
- 2+Den
- Bathrooms
- 2
- Living Sq. Ft
- 1,655
- Property Class
- Single Family Residential
- Building Design
- Single Family Residence
- Status Type
- New Construction
- County
- Collier
- Region
- NA35 - Ave Maria Area
- Development
- Ave Maria
- Subdivision
- Del Webb
Property Description
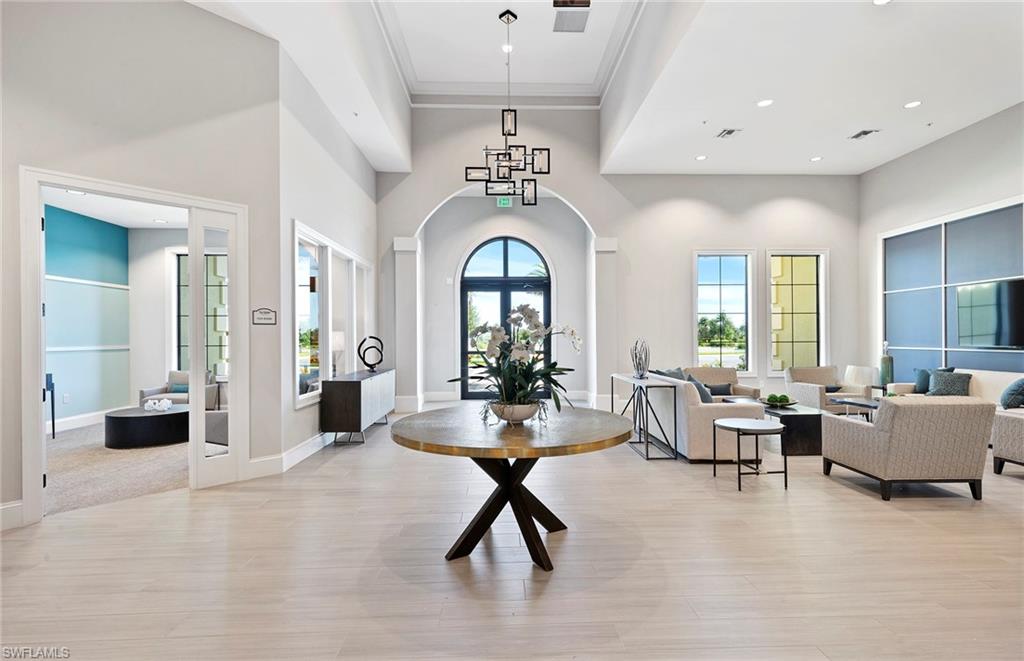
Introducing the Hallmark floor plan, a brand-new 2-bedroom, 2-bathroom single-family home with a flex room and oversized garage, ready for immediate move-in! This thoughtfully designed home features built-in kitchen appliances, a pocket sliding glass door that opens to the lanai, and a full laundry room upgrade for added convenience. Interior finishes include white cabinetry with quartz countertops, a striking marble backsplash, 12x24 tile flooring throughout, 8' interior doors, and a heavy glass shower door. Additional highlights include epoxy-coated garage floors, pool/spa prewiring, and more for ultimate functionality and style. Located in the amenity-rich community of Panther Run, residents enjoy access to a professionally designed 18-hole golf course, an 8,000 sq. ft. resort-style pool with beach entry, and The Rusty Putter Bar & Grille. The community also offers a 3-lane lap pool, jetted hot tub, outdoor fire pit, and two clubhouses totaling over 30,000 sq. ft. Enjoy a vibrant lifestyle with amenities such as a state-of-the-art fitness center, movement studio, library, activity and arts & crafts rooms, and a golf simulator room. The Oasis Club, a 12,000 sq. ft. clubhouse, features locker rooms, a café, catering kitchen, and more, while the Grand Hall provides additional gathering spaces for events and social activities. Residents also enjoy 12 lighted pickleball courts, 2 tennis courts, 4 bocce ball courts, an outdoor amphitheater, community garden, and a robust calendar of events including happy hours, game nights, fitness classes, arts & crafts, movie nights, and more.
/u.realgeeks.media/thomasrealtor/PPR-Logo-Detail.jpg)
Additional Information
- Year Built
- 2025
- Garage Spaces
- 2
- furnished
- Unfurnished
- Pets
- Limits
- Amenities
- Beauty Salon, Billiard Room, Bocce Court, Clubhouse, Park, Pool, Community Room, Spa/Hot Tub, Fitness Center, Golf Course, Hobby Room, Internet Access, Library, Pickleball, Putting Green, Restaurant, Sauna, Sidewalk, Streetlight, Tennis Court(s), Underground Utility
- Community Type
- Gated
- View
- Pond
- Boat Access
- None
- Waterfront Description
- None
- Building Description
- 1 Story/Ranch
- Acres
- 0.12
- Restrictions
- Architectural, Deeded, No RV
- Rear Exposure
- E
- Roof
- Tile
- Flooring
- Tile
- Exterior Features
- Open Porch/Lanai
- Water
- Central
- Cooling
- Central Electric
- Interior Features
- Built-In Cabinets, Foyer, Laundry Tub, Pantry, Smoke Detectors, Walk-In Closet(s)
- Equipment/Appliances Included
- Auto Garage Door, Cooktop - Electric, Dishwasher, Disposal, Dryer, Microwave, Range, Refrigerator/Freezer, Smoke Detector, Washer
- Rooms
- Den - Study, Laundry in Residence, Open Porch/Lanai
- Tax Year
- 2025
- Total Annual Recurring Fees
- $6312
- HOA Fee
- $459
- Master HOA Fee
- $66
- Master HOA Fee Frequency
- Monthly
- Elementary School
- Estates Elementary
- Middle School
- Corkscrew Middle
- High School
- Palmetto Ridge
Mortgage Calculator
Courtesy of Pulte Realty Inc.
Selling Office: . The data relating to real estate for sale on this web site comes in part from the Broker Reciprocity Program (BR Program) of M.L.S. of Naples, Inc. Properties listed with brokerage firms other than this company are marked with the BR Program Icon or the BR House Icon and detailed information about them includes the name of the listing brokers. The properties displayed may not be all the properties available through the BR Program. The information provided is for consumers’ personal, non-commercial use and may not be used for any other purpose.