4740 5th AVE SW, Naples, FL 34119
- $2,100,000
- 3
- BD
- 3
- BA
- 2,738
- SqFt
- Sold Price
- $2,100,000
- List Price
- $2,100,000
- Listing Price
- $2,100,000
- Closing Date
- Aug 13, 2025
- MLS#
- 225055052
- Status
- CLOSED
- Bedrooms
- 3
- Beds + Den
- 3+Den
- Bathrooms
- 3
- Living Sq. Ft
- 2,738
- Property Class
- Single Family Residential
- Building Design
- Single Family Residence
- Status Type
- Resale Property
- County
- Collier
- Region
- NA22 - S/O Immokalee 1,2,32,95,96,97
- Development
- Golden Gate Estates
- Subdivision
- Golden Gate Estates
Property Description
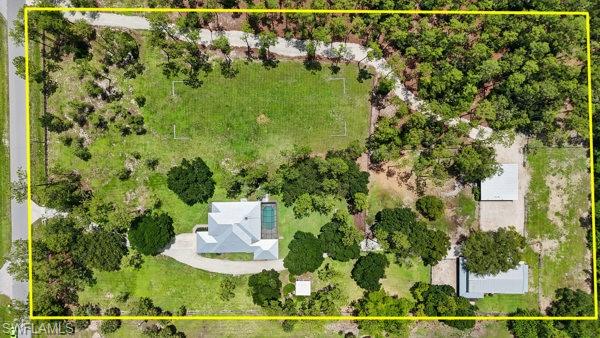
A truly rare opportunity in Naples, FL! This is THE one for you. One of only 31 parcels, 6+ acres west of Collier/951 & east of the beach, and 1 of 3 currently for sale. Consider the options open to you: close to town & 9 miles to the beach. Only 12 miles to Old Naples & 30 minutes to RSW airport ...Fully fenced w/electric entry gate & lots of room to roam, play, live out your equestrian dreams, build a 2nd home, grow your business or family. The options are endless: out buildings include an air-conditioned 6 Car/RV garage, Barn, Stable & Pole Barn. Fully cleared lot with mature landscaping includes a Regulation dressage arena, Fenced Paddocks & Turnouts. Modern 3 bed & den 3 bath 2 master suite pool home with southern exposure. Featuring a metal roof, impact windows, designer garage doors, entire home reverse osmosis system, central vacuum, wood burning fireplace travertine & wood flooring, triple crown moldings, transom window details, upgraded lighting & appliances & NO flood insurance required. This property is more than just a home—it is an experience you don’t want to miss! Unlock its full potential by exploring the lifestyle video, detailed floor/building /plot plans, survey, and so much more. Take note: the 6.2-acre family compound can easily be separated into two 3-acre parcels for development.
/u.realgeeks.media/thomasrealtor/PPRFullLogoLightBkgd2_(1).jpg)
Additional Information
- Year Built
- 2000
- Garage Spaces
- 8
- furnished
- Unfurnished
- Pets
- Yes
- Amenities
- Horses OK, Internet Access, Stable(s)
- Community Type
- Non-Gated
- View
- Landscaped Area, Preserve, Trees/Woods
- Boat Access
- None
- Waterfront Description
- None
- Pool
- Yes
- Building Description
- 1 Story/Ranch
- Acres
- 6.02
- Restrictions
- None
- Rear Exposure
- S
- Roof
- Metal
- Flooring
- Marble, Wood
- Exterior Features
- Screened Lanai/Porch, Storage
- Water
- Reverse Osmosis - Entire House, Well
- Sewer
- Septic Tank
- Cooling
- Ceiling Fan(s), Central Electric, Exhaust Fan
- Interior Features
- Built-In Cabinets, Closet Cabinets, Coffered Ceiling(s), Fireplace, Foyer, French Doors, Laundry Tub, Pantry, Pull Down Stairs, Smoke Detectors, Wired for Sound, Tray Ceiling(s), Volume Ceiling, Walk-In Closet(s), Wheel Chair Access, Window Coverings
- Equipment/Appliances Included
- Auto Garage Door, Central Vacuum, Cooktop, Cooktop - Electric, Dishwasher, Disposal, Double Oven, Dryer, Microwave, Range, Refrigerator/Freezer, Refrigerator/Icemaker, Reverse Osmosis, Smoke Detector, Wall Oven, Washer, Washer/Dryer Hookup, Water Treatment Owned
- Rooms
- Den - Study, Great Room, Home Office, Laundry in Residence, Media Room, Screened Lanai/Porch, Workshop
- Tax Year
- 2024
- Elementary School
- Vineyards Elem Sch
- Middle School
- Oakridge Middle Sch
- High School
- Gulf Coast High Sch
Mortgage Calculator
Courtesy of Downing Frye Realty Inc..
Selling Office: John R Wood Properties. The data relating to real estate for sale on this web site comes in part from the Broker Reciprocity Program (BR Program) of M.L.S. of Naples, Inc. Properties listed with brokerage firms other than this company are marked with the BR Program Icon or the BR House Icon and detailed information about them includes the name of the listing brokers. The properties displayed may not be all the properties available through the BR Program. The information provided is for consumers’ personal, non-commercial use and may not be used for any other purpose.