4119 43rd AVE NE, Naples, FL 34120
- $629,000
- 3
- BD
- 2.5
- BA
- 1,926
- SqFt






- Sold Price
- $629,000
- List Price
- $629,900
- Listing Price
- $629,900
- Closing Date
- Aug 01, 2025
- MLS#
- 225054037
- Status
- CLOSED
- Bedrooms
- 3
- Beds + Den
- 3+Den
- Bathrooms
- 2.5
- Living Sq. Ft
- 1,926
- Property Class
- Single Family Residential
- Building Design
- Single Family Residence
- Status Type
- Resale Property
- County
- Collier
- Region
- NA43 - GGE 22,36,38-47,59-65
- Development
- Golden Gate Estates
- Subdivision
- Golden Gate Estates
Property Description
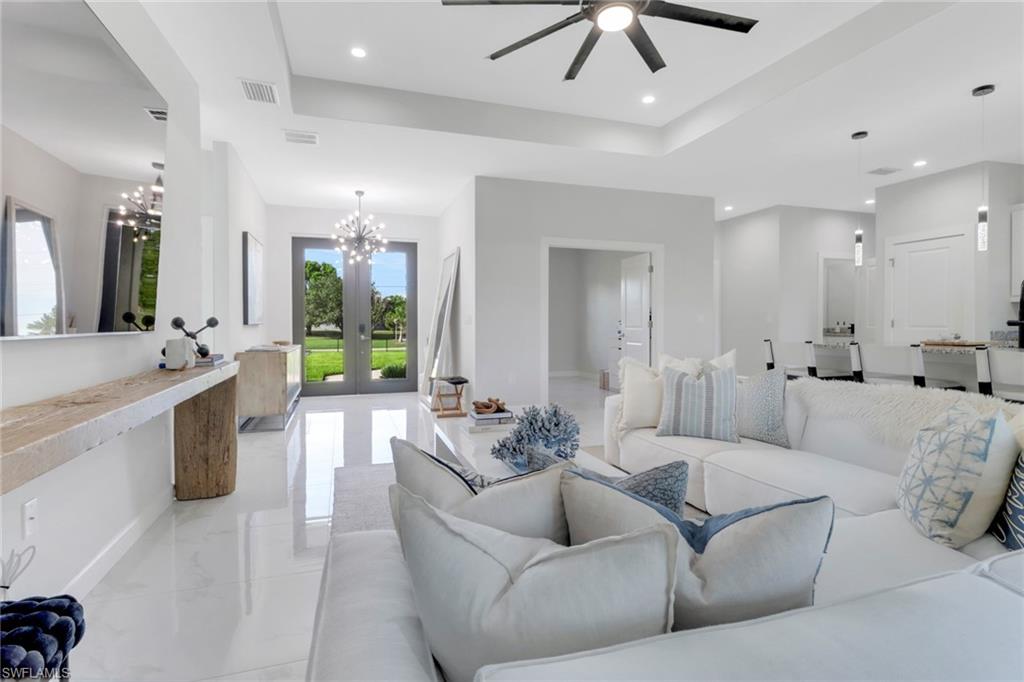
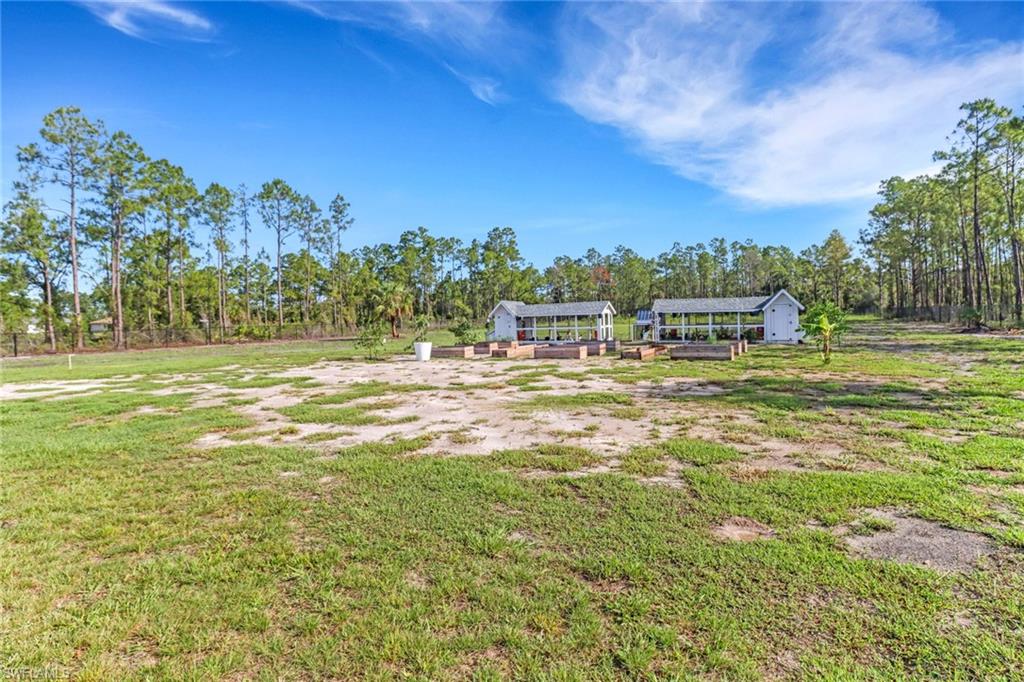
Secluded behind a newly-installed remote-controlled estate gate and gracefully accessed via an expansive private driveway, this custom-designed Lakewood II model residence seamlessly blends contemporary elegance with serene country charm on 2.73 meticulously cleared acres—all of it 100% upland. From the glass-paneled entryway, you're greeted by soaring tray ceilings, gleaming 24-inch porcelain tile floors, and expansive walls of impact-rated glass, setting an atmosphere of refined yet comfortable sophistication. At the home's core is a luminous great room that flows effortlessly into a gourmet chef’s kitchen, highlighted by a generously sized island clad in upgraded granite, sleek 36-inch shaker cabinets with soft-close details, a walk-in pantry, and a full suite of stainless appliances. Discreetly placed designer lighting and an impressive eight-blade ceiling fan further elevate this stylish gathering space, while panoramic sliders invite breathtaking views of lush lawns and the surrounding pine woodlands. Relax and unwind in the luxurious primary suite, thoughtfully positioned to maximize tranquil meadow views. Its spa-inspired ensuite bath is a sanctuary of indulgence, featuring a freestanding soaking tub, a frameless glass rainfall shower, dual vanities, and an expansive, meticulously appointed dressing closet. Two inviting guest bedrooms, a contemporary half bath, and a sophisticated home office with double-door entry complete this flexible floor plan. Outside, this property's extraordinary acreage offers endless potential. Imagine creating your own private resort-style pool and entertainment space, equestrian facilities, or enjoy the existing custom-built raised-bed garden and charming potting shed, ideal for cultivating herbs and blooms. Thoughtful upgrades abound, including a whole-house reverse-osmosis system, gravity-fed septic with generator compatibility, integrated Taexx pest-control system, and an epoxy-coated two-car garage floor, all reinforcing the commitment to effortless living and peace of mind. Enjoy this rare combination of privacy and convenience just moments from Naples' premier destinations—including Fifth Avenue's fine dining, Waterside Shops' upscale boutiques, and pristine Gulf beaches. Your luxurious, turnkey retreat—offering space, style, and sophistication in one exceptional setting—awaits your discovery.
/u.realgeeks.media/thomasrealtor/PPRFullLogoLightBkgd2_(1).jpg)
Additional Information
- Year Built
- 2024
- Garage Spaces
- 2
- furnished
- Unfurnished
- Pets
- Yes
- Amenities
- None
- Community Type
- No Subdivision, Non-Gated
- View
- Trees/Woods
- Boat Access
- None
- Waterfront Description
- None
- Building Description
- 1 Story/Ranch
- Acres
- 2.73
- Restrictions
- None/Other
- Rear Exposure
- N
- Roof
- Shingle
- Flooring
- Tile
- Exterior Features
- Open Porch/Lanai, Screened Lanai/Porch
- Water
- Reverse Osmosis - Entire House, Well
- Sewer
- Septic Tank
- Cooling
- Ceiling Fan(s), Central Electric
- Interior Features
- Coffered Ceiling(s), Foyer, Laundry Tub, Pantry, Smoke Detectors, Tray Ceiling(s), Volume Ceiling, Walk-In Closet(s)
- Equipment/Appliances Included
- Auto Garage Door, Cooktop - Electric, Dishwasher, Disposal, Dryer, Microwave, Range, Refrigerator/Freezer, Reverse Osmosis, Smoke Detector, Washer
- Rooms
- Den - Study, Family Room, Guest Bath, Guest Room, Laundry in Residence, Open Porch/Lanai, Screened Lanai/Porch
- Tax Year
- 2024
Mortgage Calculator
Courtesy of Marzucco Real Estate.
Selling Office: Coldwell Banker Realty. The data relating to real estate for sale on this web site comes in part from the Broker Reciprocity Program (BR Program) of M.L.S. of Naples, Inc. Properties listed with brokerage firms other than this company are marked with the BR Program Icon or the BR House Icon and detailed information about them includes the name of the listing brokers. The properties displayed may not be all the properties available through the BR Program. The information provided is for consumers’ personal, non-commercial use and may not be used for any other purpose.