Share this with your friends


239-877-9715
Real Estate Company
5547 Ferrari AVE, Ave Maria, FL 34142
- $525,000
- 3
- BD
- 3
- BA
- 2,466
- SqFt










- Sold Price
- $525,000
- List Price
- $545,000
- Listing Price
- $545,000
- Closing Date
- Sep 24, 2025
- MLS#
- 225053326
- Status
- CLOSED
- Bedrooms
- 3
- Beds + Den
- 3+Den
- Bathrooms
- 3
- Living Sq. Ft
- 2,466
- Property Class
- Single Family Residential
- Building Design
- Single Family Residence
- Status Type
- Resale Property
- County
- Collier
- Region
- NA35 - Ave Maria Area
- Development
- Ave Maria
- Subdivision
- Maple Ridge
Property Description
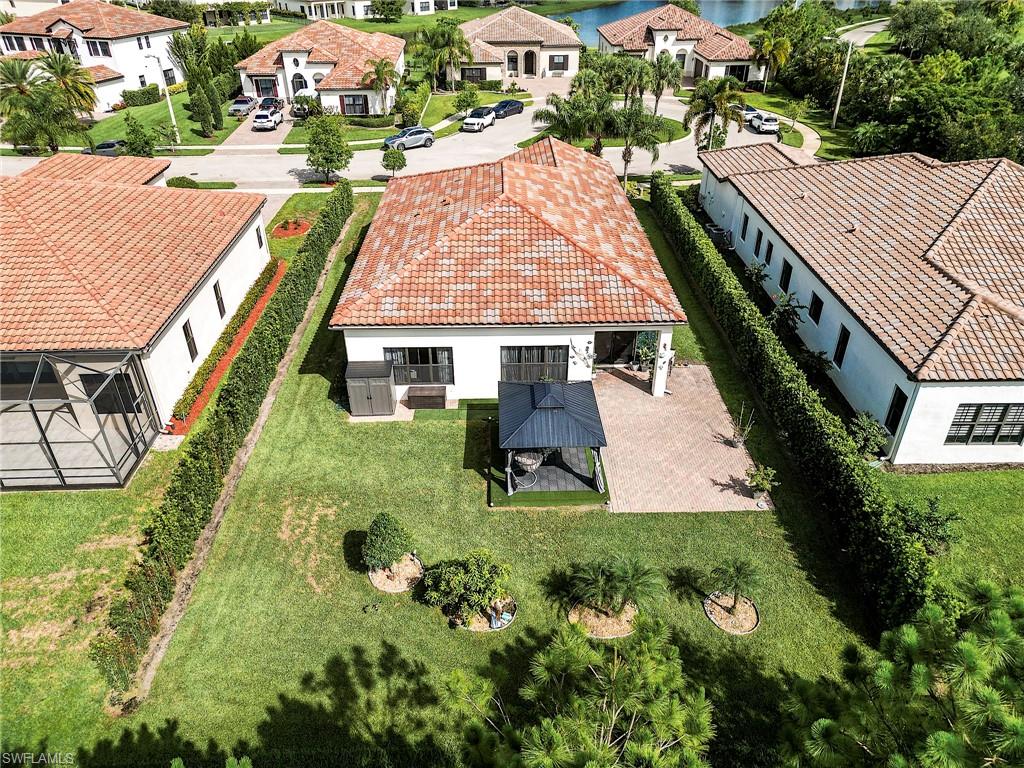
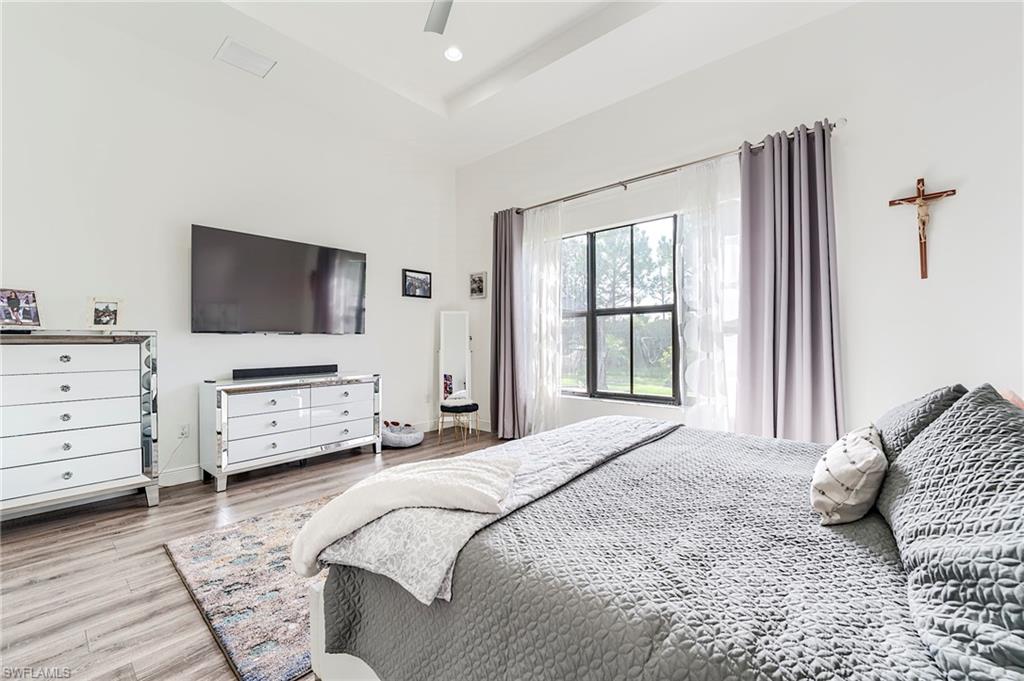
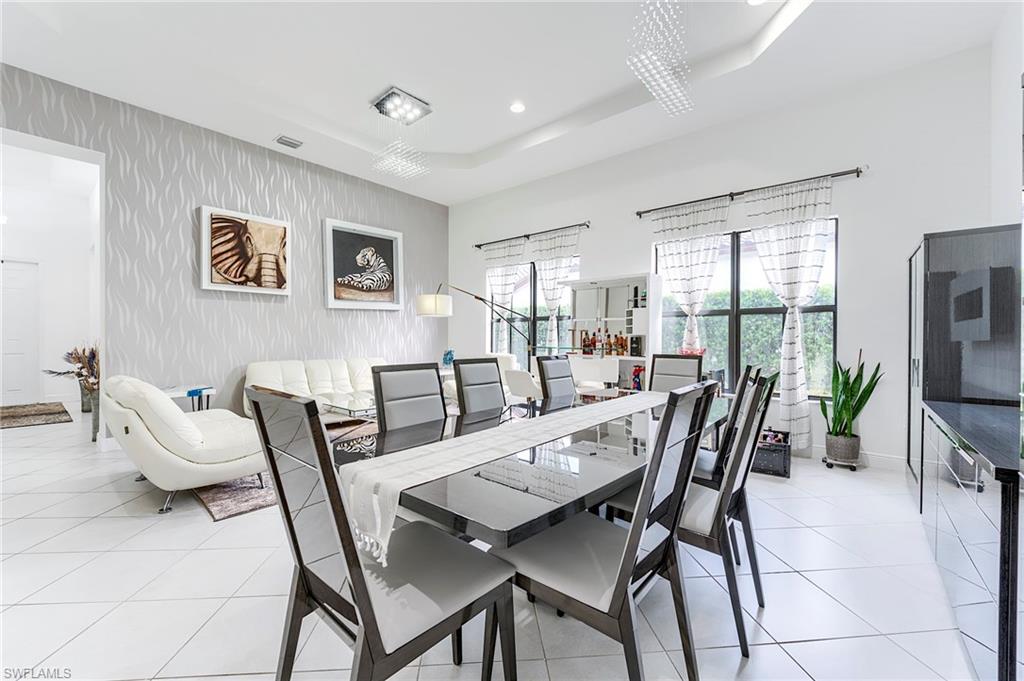
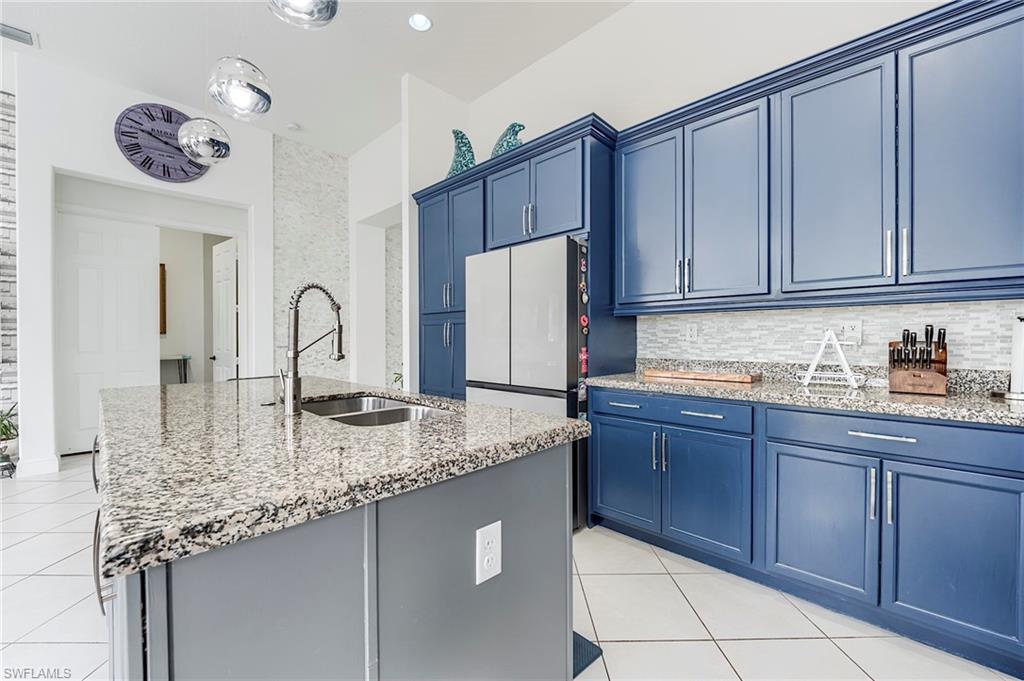
This outstanding Almaden Model home is located in a quiet cul-de-sac in one of the premier locations in Maple Ridge. Providing comfort, convenience and luxury throughout. The floor plan boasting 3 bedrooms with 3 suited bathrooms plus a large den is perfect for entertaining family and guests. Volume ceilings throughout, designer paints and wall coverings, upgraded flooring, chefs kitchen with a large island, granite countertops and stainless steel appliances provides distinctive and upgraded living. Your oasis awaits with professional landscaping, hedging extended patios and a beautiful large gazebo for privacy, relaxation and entertainment options. One-of-a-kind 2-car garage with custom showroom flooring and first-class storage cabinetry. All of this plus so much more. The Maple Ridge community provides access to the multi-million dollar clubhouse with pool, play area, party room, gym, steam and sauna, dog park, billiards, poker and game room - and more! Welcome home to this exceptional home!
/u.realgeeks.media/thomasrealtor/PPR-Logo-Detail.jpg)
Additional Information
- Year Built
- 2017
- Garage Spaces
- 2
- furnished
- Unfurnished
- Pets
- With Approval
- Amenities
- Barbecue, Billiard Room, Clubhouse, Park, Pool, Community Room, Spa/Hot Tub, Dog Park, Fitness Center, Play Area, Sidewalk, Tennis Court(s)
- Community Type
- Gated
- View
- Landscaped Area
- Boat Access
- None
- Waterfront Description
- None
- Building Description
- 1 Story/Ranch, Traditional
- Acres
- 0.23
- Restrictions
- Architectural, Deeded, No Commercial, No RV
- Rear Exposure
- SE
- Roof
- Tile
- Flooring
- Tile, Wood
- Exterior Features
- Screened Lanai/Porch
- Water
- Central
- Cooling
- Ceiling Fan(s), Central Electric
- Interior Features
- Built-In Cabinets, Foyer, Pantry, Smoke Detectors, Walk-In Closet(s)
- Equipment/Appliances Included
- Auto Garage Door, Dishwasher, Dryer, Microwave, Range, Refrigerator/Freezer, Smoke Detector, Washer
- Rooms
- Den - Study, Great Room, Guest Bath, Guest Room, Laundry in Residence, Screened Lanai/Porch
- Tax Year
- 2024
- Total Annual Recurring Fees
- $2600
- HOA Fee
- $119
- Master HOA Fee
- $209
- Master HOA Fee Frequency
- Quarterly
Mortgage Calculator
Courtesy of Premiere Plus Realty Company.
Selling Office: Premiere Plus Realty Company. The data relating to real estate for sale on this web site comes in part from the Broker Reciprocity Program (BR Program) of M.L.S. of Naples, Inc. Properties listed with brokerage firms other than this company are marked with the BR Program Icon or the BR House Icon and detailed information about them includes the name of the listing brokers. The properties displayed may not be all the properties available through the BR Program. The information provided is for consumers’ personal, non-commercial use and may not be used for any other purpose.