4472 Pine Ridge RD, Naples, FL 34119
- $1,695,000
- 3
- BD
- 3
- BA
- 2,681
- SqFt




- Sold Price
- $1,695,000
- List Price
- $1,839,900
- Listing Price
- $1,839,900
- Closing Date
- Oct 10, 2025
- MLS#
- 225053091
- Status
- CLOSED
- Bedrooms
- 3
- Beds + Den
- 3+Den
- Bathrooms
- 3
- Living Sq. Ft
- 2,681
- Property Class
- Single Family Residential
- Building Design
- Single Family Residence
- Status Type
- New Construction
- County
- Collier
- Region
- NA23 - S/O Pine Ridge 26,29,30,31,33,34
- Development
- Golden Gate Estates
- Subdivision
- Golden Gate Estates
Property Description
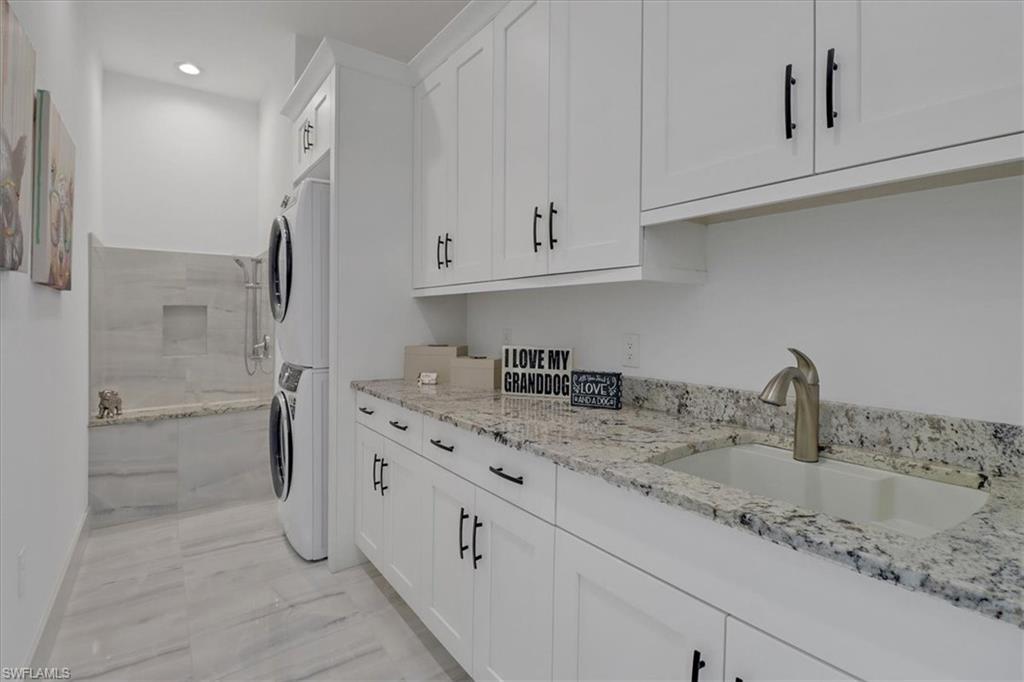
BUILDER'S FURNISHED MODEL HOME, The Palm Beach 2 floor plan, built by Frey & Son Homes, is a fully furnished and beautifully custom decorated model with Three Bedrooms plus Den, Three Full Baths, a Three-Car Garage and Impact Glass on all windows and exterior doors! This open concept plan features a Great Room, Kitchen, and Dining Area with 12' and 13' ceilings and a 10' tall 90 degree Sliding Glass Pocketing Door with seven panels allowing tons of natural light. The backyard awaits with an upscale Pool with a sun shelf and water bowls, Spa, lanai decking, plus an Outdoor Kitchen in the Screened Lanai overlooking the a private back yard. The Kitchen features custom cabinets with soft-close and dovetail construction and made for the entertainer and chef with an expansive 6'x8' island and a bar area with beverage refrigerator. The Owner's Suite is impressive with a 13' tray ceiling and a stunning Freestanding Tub with walk-in style shower in the spacious Owner's Bath. Even the laundry room boasts a custom Dog Shower to pamper your pet! There are too many upgrades to list!
/u.realgeeks.media/thomasrealtor/PPRFullLogoLightBkgd2_(1).jpg)
Additional Information
- Year Built
- 2023
- Garage Spaces
- 3
- furnished
- Furnished
- Pets
- Yes
- Amenities
- None
- Community Type
- No Subdivision, Non-Gated
- View
- Landscaped Area, Trees/Woods
- Boat Access
- None
- Waterfront Description
- None
- Pool
- Yes
- Building Description
- 1 Story/Ranch
- Acres
- 2.72
- Restrictions
- None, None/Other
- Rear Exposure
- S
- Roof
- Tile
- Flooring
- Carpet, Tile, Vinyl
- Exterior Features
- Screened Lanai/Porch, Built In Grill, Outdoor Kitchen
- Water
- Assessment Paid
- Sewer
- Septic Tank
- Cooling
- Ceiling Fan(s), Central Electric, Exhaust Fan, Heat Pump
- Interior Features
- Bar, Built-In Cabinets, Coffered Ceiling(s), Custom Mirrors, Foyer, Window Coverings, Laundry Tub, Pantry, Smoke Detectors, Volume Ceiling, Walk-In Closet(s)
- Equipment/Appliances Included
- Auto Garage Door, Cooktop, Cooktop - Electric, Dishwasher, Disposal, Dryer, Wine Cooler, Security System, Smoke Detector, Wall Oven, Washer, Washer/Dryer Hookup, Water Treatment Owned, Grill - Gas, Microwave, Refrigerator, Refrigerator/Freezer, Refrigerator/Icemaker, Reverse Osmosis
- Rooms
- Den - Study, Family Room, Great Room, Laundry in Residence, Screened Lanai/Porch
- Tax Year
- 2024
- Elementary School
- Vineyards
- Middle School
- Oakridge
- High School
- Golden Gate
Mortgage Calculator
Courtesy of Turn Key Residential, LLC.
Selling Office: Turn Key Residential, LLC. The data relating to real estate for sale on this web site comes in part from the Broker Reciprocity Program (BR Program) of M.L.S. of Naples, Inc. Properties listed with brokerage firms other than this company are marked with the BR Program Icon or the BR House Icon and detailed information about them includes the name of the listing brokers. The properties displayed may not be all the properties available through the BR Program. The information provided is for consumers’ personal, non-commercial use and may not be used for any other purpose.