4281 68th AVE NE, Naples, FL 34120
- $829,000
- 4
- BD
- 2.5
- BA
- 3,662
- SqFt




- Sold Price
- $829,000
- List Price
- $829,000
- Listing Price
- $829,000
- Closing Date
- Jan 07, 2026
- MLS#
- 225050454
- Status
- CLOSED
- Bedrooms
- 4
- Beds + Den
- 4+Den
- Bathrooms
- 2.5
- Living Sq. Ft
- 3,662
- Property Class
- Single Family Residential
- Building Design
- Single Family Residence
- Status Type
- Resale Property
- County
- Collier
- Region
- NA43 - GGE 22,36,38-47,59-65
- Development
- Golden Gate Estates
- Subdivision
- Golden Gate Estates
Property Description
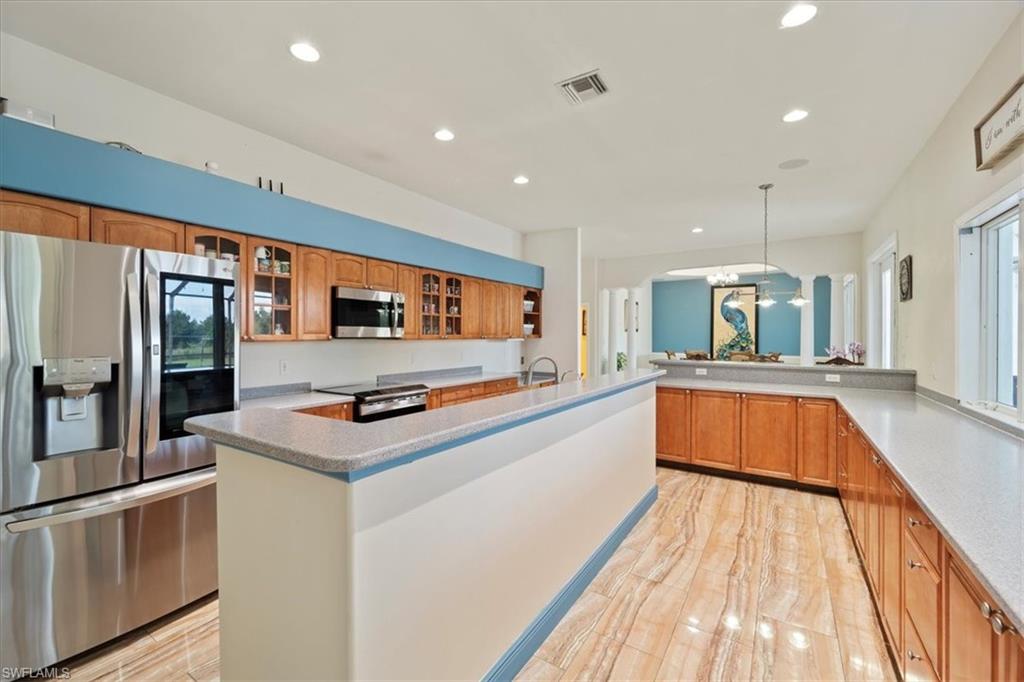
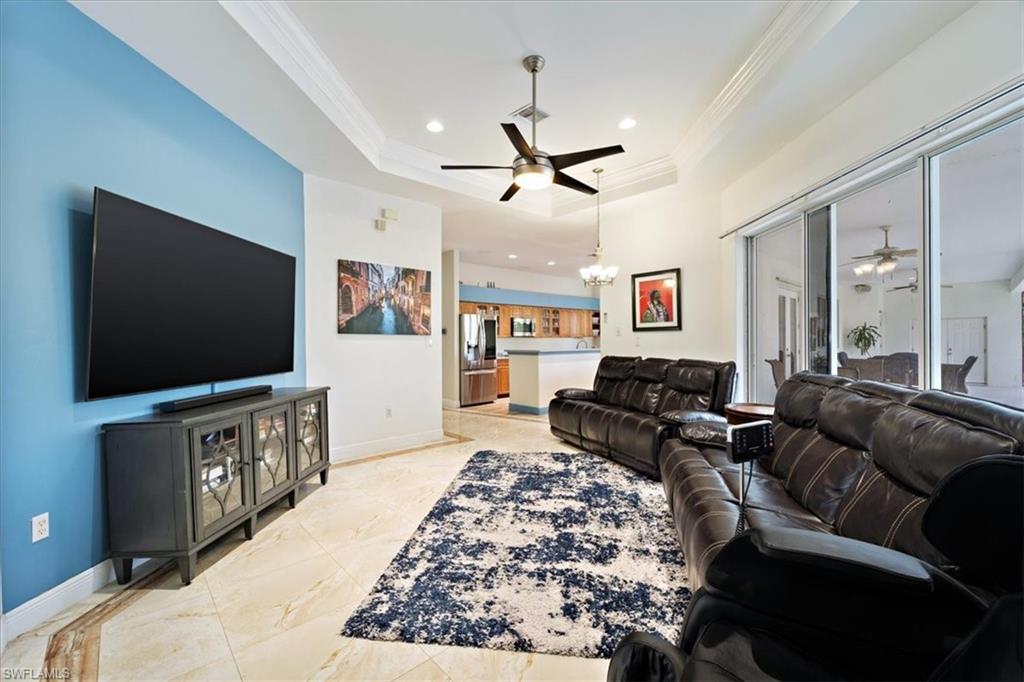
Nestled in the heart of Golden Gate Estates, Private Estate Living with Modern Comfort on 3.87 Acres Discover this beautifully maintained custom 4-bedroom + office, 2.5-bath estate home offering 3,662 sq. ft. under air and 5,643 sq. ft. total, set on a 3.87-acre lot in Golden Gate Estates. Built in 2005, this smart-enabled residence combines privacy, space, and high-tech convenience—with no HOA. A royal palm–lined driveway and smart electric gate welcome you into manicured grounds complete with mature fruit trees including mango, lychee, starfruit, olive, and more. Inside, the home features an expansive split-bedroom floor plan with tile flooring, Corian countertops, stainless steel appliances, a walk-in pantry, and a formal dining room. The spacious primary suite includes his and hers walk-in closets and a spa-inspired bathroom with jetted tub, oversized vanity, and separate shower. One of the home’s most unique features is the reinforced concrete Safe Room, equipped with its own kitchenette, bathroom, and generator hookup—ideal as a secure fourth bedroom, storm shelter, or private retreat. Additional highlights include: • Concrete tile roof (2019) • Smart home technology: lighting, thermostats, garage doors, irrigation & security— all smartphone-controlled • Fiber internet, smart switches & smart irrigation • 3-car garage + workshop with built-in shelving • Trane variable-speed A/C (main system + separate west-wing zone) • 1,197 sq. ft. screened lanai with pool, hot tub & enclosed equipment room • New pool motor (2024) • Hurricane shutters + impact windows • Generous family & living rooms, dedicated office, and large laundry room �� Enclosed chicken coop, horse pen, and large detached shed with electric & water—great for tools, toys, or livestock. Perfect for entertaining, multigenerational living, or those wanting space and privacy, this property offers rural elegance just minutes from shopping, dining, schools, and Big Corkscrew Island Regional Park. Your dream Florida estate awaits—schedule your private showing today!
/u.realgeeks.media/thomasrealtor/PPRFullLogoLightBkgd2_(1).jpg)
Additional Information
- Year Built
- 2005
- Garage Spaces
- 3
- furnished
- Unfurnished
- Pets
- Yes
- Amenities
- Boat Storage, Storage, Horses OK
- Community Type
- No Subdivision
- View
- Landscaped Area, Trees/Woods
- Boat Access
- None
- Waterfront Description
- None
- Pool
- Yes
- Building Description
- 1 Story/Ranch
- Acres
- 3.87
- Restrictions
- None
- Rear Exposure
- N
- Roof
- Tile
- Flooring
- Concrete, Tile, Wood
- Exterior Features
- Screened Lanai/Porch, Outdoor Shower, Storage
- Water
- Reverse Osmosis - Partial House, Softener, Well
- Sewer
- Septic Tank
- Cooling
- Ceiling Fan(s), Central Electric, Heat Pump, Zoned
- Interior Features
- Built-In Cabinets, Foyer, French Doors, Laundry Tub, Multi Phone Lines, Pantry, Smoke Detectors, Wired for Sound, Tray Ceiling(s), Walk-In Closet(s)
- Equipment/Appliances Included
- Auto Garage Door, Cooktop, Cooktop - Electric, Dishwasher, Disposal, Dryer, Generator, Home Automation, Microwave, Range, Refrigerator, Refrigerator/Freezer, Refrigerator/Icemaker, Reverse Osmosis, Security System, Smoke Detector, Tankless Water Heater, Washer, Washer/Dryer Hookup, Water Treatment Owned
- Rooms
- Den - Study, Family Room, Laundry in Residence, Media Room, Screened Lanai/Porch, Workshop
- Tax Year
- 2024
- Elementary School
- Estates Elementary School
- Middle School
- Corkscrew Middle School
- High School
- Palmetto Ridge High School
Mortgage Calculator
Courtesy of Robert Slack LLC.
Selling Office: Robert Slack LLC. The data relating to real estate for sale on this web site comes in part from the Broker Reciprocity Program (BR Program) of M.L.S. of Naples, Inc. Properties listed with brokerage firms other than this company are marked with the BR Program Icon or the BR House Icon and detailed information about them includes the name of the listing brokers. The properties displayed may not be all the properties available through the BR Program. The information provided is for consumers’ personal, non-commercial use and may not be used for any other purpose.