Share this with your friends


239-877-9715
Real Estate Company
8473 Bay Colony DR Unit 403, Naples, FL 34108
- $4,650,000
- 3
- BD
- 3.5
- BA
- 3,200
- SqFt








- Sold Price
- $4,650,000
- List Price
- $4,995,000
- Listing Price
- $4,995,000
- Closing Date
- Sep 24, 2025
- MLS#
- 225049713
- Status
- CLOSED
- Bedrooms
- 3
- Beds + Den
- 3+Den
- Bathrooms
- 3.5
- Living Sq. Ft
- 3,200
- Property Class
- Condo
- Building Design
- High Rise (8+)
- Status Type
- Resale Property
- County
- Collier
- Region
- NA04 - Pelican Bay Area
- Development
- Pelican Bay
- Building Name
- Biltmore At Bay Colony
Property Description
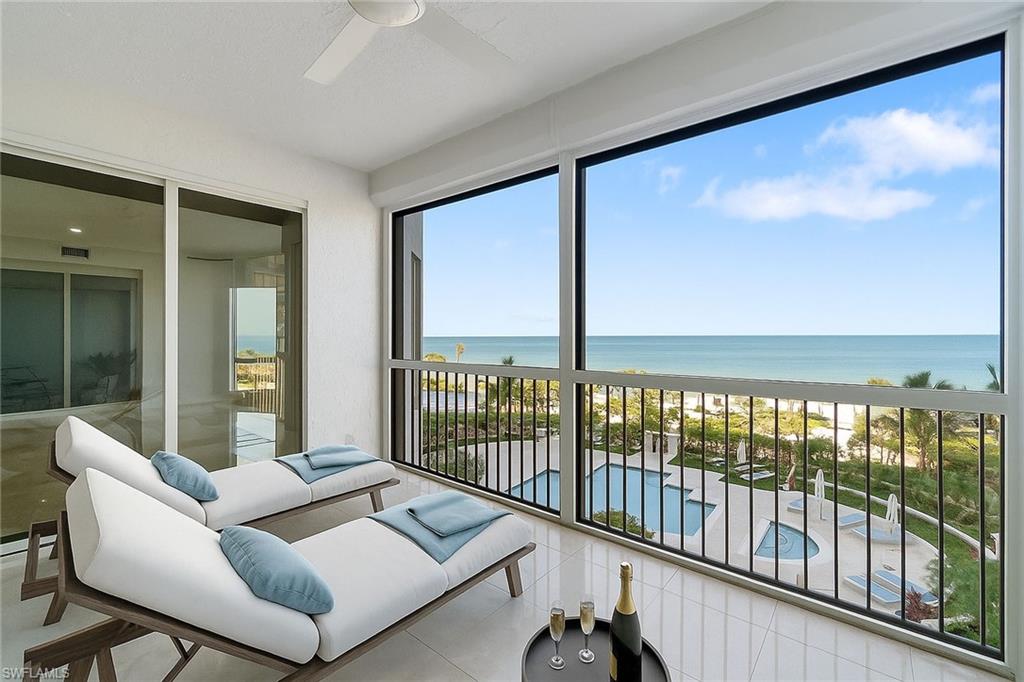
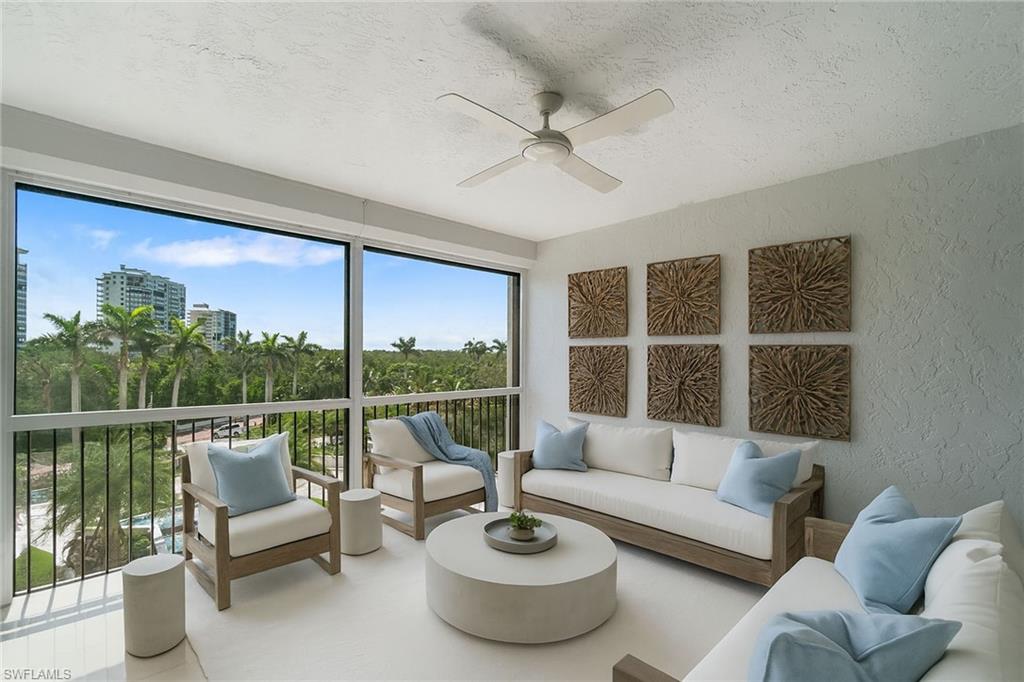
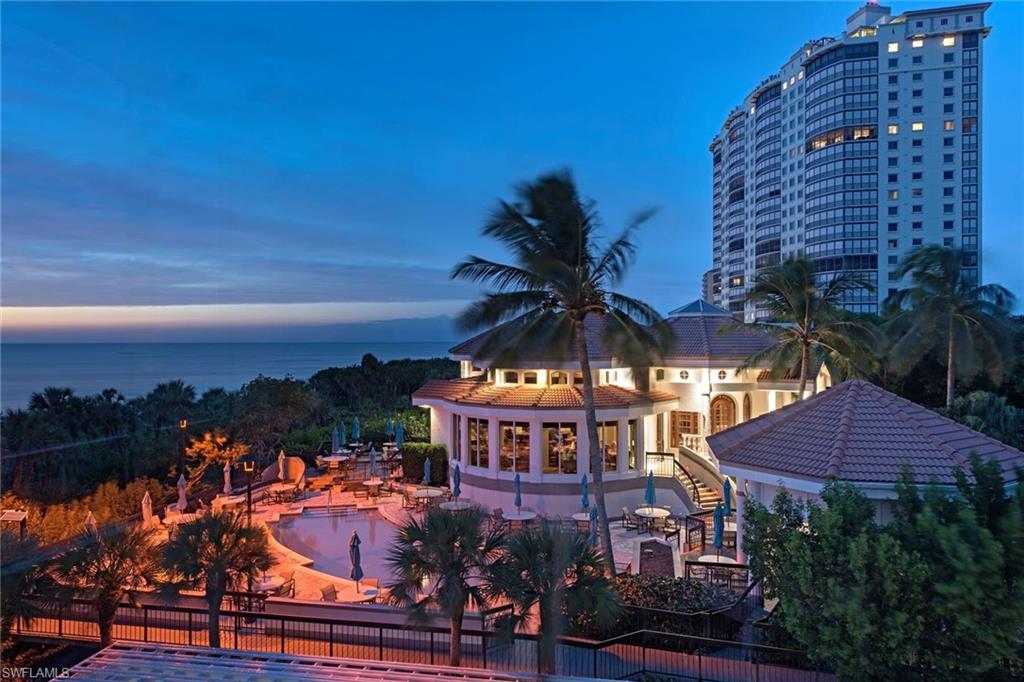
Lowest-priced beachfront residence in The Biltmore at Bay Colony, virtually staged for design inspiration. Experience luxurious coastal living in The Biltmore at Bay Colony, Naples premier gated beachfront community. This elegant three-bedroom plus den, 3.5-bath condominium offers panoramic Gulf views from three screened lanais. The residence features timeless marble floors throughout, a fully remodeled gourmet kitchen with high-end appliances, and custom designer finishes. The flexible den includes a stylish TV and fireplace accent wall, an adjacent laundry room and powder room, and all bedrooms offer en-suite baths for optimal comfort and privacy. Enjoy breathtaking sunrises and sunsets, Gulf breezes, and resort-style amenities such as two under-building garage spaces (#30 & 39) a climate-controlled storage room with electric (#72) ideal for charging e-bikes, plus access to a resort-style pool, spa, bar and BBQ area, 24-hour front desk, fitness center, sauna, billiards and social lounges, guest suites and a newly renovated lobby. Exclusive resident access to the Gulf-front Bay Colony Beach Club includes fine dining, full-service beach concierge, and a top-tier tennis center. Residents also enjoy two additional beach clubs with dining, wellness centers, kayaking, sailing, pickleball, tennis centers and tram service at Pelican Bay. Optional memberships to Bay Colony Golf Club and Club Pelican Bay offer championship golf. Minutes from Mercato, Waterside Shops, Venetian Village and 5th Avenue South, this property combines luxury, lifestyle and location, making it the best beachfront value in Naples.
/u.realgeeks.media/thomasrealtor/PPRFullLogoLightBkgd2_(1).jpg)
Additional Information
- Year Built
- 1997
- Garage Spaces
- 2
- furnished
- Unfurnished
- Pets
- Limits
- Amenities
- Barbecue, Beach Access, Beach Club Included, Bike And Jog Path, Bike Storage, Billiard Room, Bocce Court, Clubhouse, Pool, Community Room, Spa/Hot Tub, Concierge, Fitness Center, Storage, Full Service Spa, Guest Room, Internet Access, Pickleball, Private Membership, Restaurant, Sidewalk, Streetlight, Tennis Court(s), Trash Chute, Underground Utility
- Community Type
- Gated, Golf Course, Tennis
- View
- Gulf
- Boat Access
- None
- Waterfront Description
- Gulf Frontage, On the Gulf Beach
- Building Description
- Florida
- Restrictions
- Deeded
- Rear Exposure
- W
- Roof
- Built-Up
- Flooring
- Marble
- Exterior Features
- Screened Balcony
- Water
- Central
- Cooling
- Central Electric
- Interior Features
- Bar, Built-In Cabinets, Closet Cabinets, Fireplace, French Doors, Laundry Tub, Smoke Detectors, Walk-In Closet(s), Window Coverings
- Equipment/Appliances Included
- Cooktop - Electric, Dishwasher, Disposal, Dryer, Microwave, Refrigerator/Freezer, Refrigerator/Icemaker, Self Cleaning Oven, Smoke Detector, Wall Oven, Washer
- Rooms
- Den - Study, Laundry in Residence, Screened Balcony
- Tax Year
- 2024
- Total Annual Recurring Fees
- $55581
- HOA Fee
- $5,760
- Master HOA Fee
- $2675
- Master HOA Fee Frequency
- Annually
- Condo Fee
- $11099
- Condo Fee Frequency
- Quarterly
- Elementary School
- Seagate
- Middle School
- Pine Ridge
- High School
- Barron Collier
Mortgage Calculator
Courtesy of Premier Sotheby's Int'l Realty.
Selling Office: Gulf Coast International Prop. The data relating to real estate for sale on this web site comes in part from the Broker Reciprocity Program (BR Program) of M.L.S. of Naples, Inc. Properties listed with brokerage firms other than this company are marked with the BR Program Icon or the BR House Icon and detailed information about them includes the name of the listing brokers. The properties displayed may not be all the properties available through the BR Program. The information provided is for consumers’ personal, non-commercial use and may not be used for any other purpose.