4014 12th AVE SE, Naples, FL 34117
- $625,000
- 3
- BD
- 2
- BA
- 1,624
- SqFt




- Sold Price
- $625,000
- List Price
- $625,000
- Listing Price
- $625,000
- Closing Date
- Jul 23, 2025
- MLS#
- 225048152
- Status
- CLOSED
- Bedrooms
- 3
- Beds + Den
- 3 Bed
- Bathrooms
- 2
- Living Sq. Ft
- 1,624
- Property Class
- Single Family Residential
- Building Design
- Single Family Residence
- Status Type
- Resale Property
- County
- Collier
- Region
- NA45 - GGE 13,48,51,79-93
- Development
- Golden Gate Estates
- Subdivision
- Golden Gate Estates
Property Description
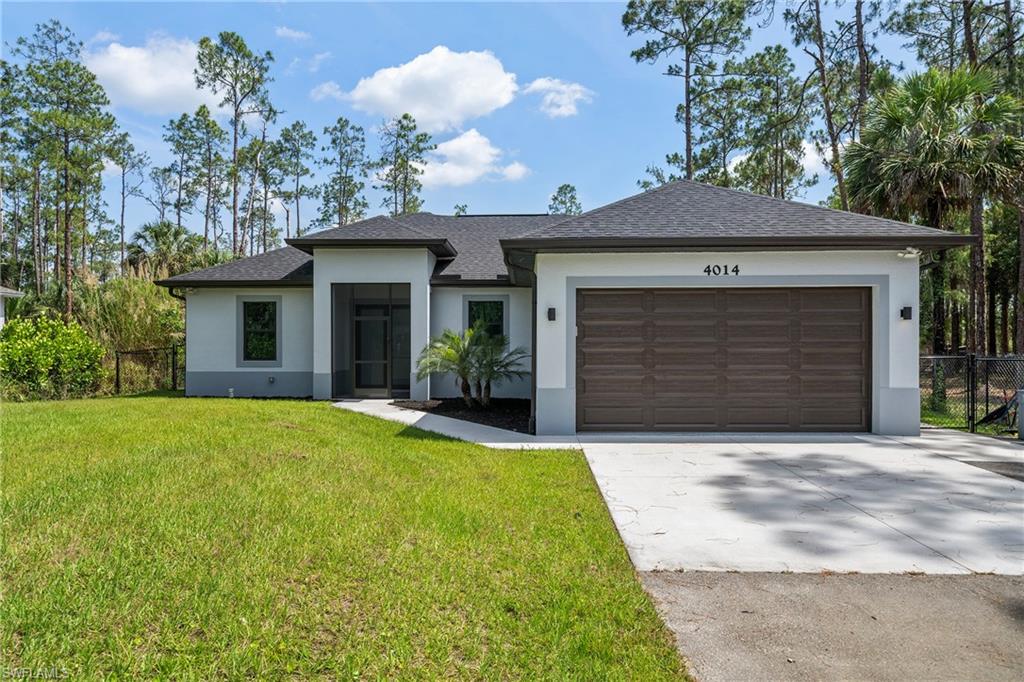
Welcome to your Gorgeous bran new pool home in the desirable Golden Gate Estates neighborhood. Here you will enjoy the serene beauty of nature while living in close proximity to the many destinations that Naples has to offer. This home offers many luxury upgrades for your enjoyment, such as 32" porcelain tile throughout, two walk-in showers, top of the line Samsung Slate fingerless appliances, white wood cabinets that extend all the way up to the ceiling, a quartz waterfall countertop, designer glass backsplash and light fixtures. Ceiling fans in all rooms, spacious covered lanai plumed and ready for your outdoor kitchen. Indoor laundry room, with utility sink, and cabinets. Reverse Osmosis system for the entire home. The garage is airconditioned and the floor is epoxy. The heated pool and spa with smart system were just added. Also newly added storage building with concrete floor and storage racks. The lot is fully fenced for yours and your pet's privacy, enjoyment, and safety. The paved driveway was extended to accommodate your boat, RV, or any of your toys. Come and experience country living in paradise while swimming in your pool or lounging in the spa. The wooden structures in the back do not convey.
/u.realgeeks.media/thomasrealtor/PPRFullLogoLightBkgd2_(1).jpg)
Additional Information
- Year Built
- 2023
- Garage Spaces
- 2
- furnished
- Unfurnished
- Pets
- Yes
- Amenities
- None
- Community Type
- Non-Gated
- Boat Access
- None
- Waterfront Description
- None
- Pool
- Yes
- Building Description
- 1 Story/Ranch, Contemporary
- Acres
- 1.14
- Restrictions
- None
- Rear Exposure
- N
- Roof
- Shingle
- Flooring
- Tile
- Exterior Features
- Open Porch/Lanai, Storage
- Water
- Well
- Sewer
- Septic Tank
- Cooling
- Central Electric
- Interior Features
- Foyer, Laundry Tub, Smoke Detectors, Tray Ceiling(s), Walk-In Closet(s), Window Coverings
- Equipment/Appliances Included
- Auto Garage Door, Cooktop - Electric, Dishwasher, Microwave, Refrigerator/Icemaker, Smoke Detector, Washer/Dryer Hookup
- Rooms
- Laundry in Residence, Open Porch/Lanai
- Tax Year
- 2023
Mortgage Calculator
Courtesy of Premiere Plus Realty Company.
Selling Office: Premiere Plus Realty Company. The data relating to real estate for sale on this web site comes in part from the Broker Reciprocity Program (BR Program) of M.L.S. of Naples, Inc. Properties listed with brokerage firms other than this company are marked with the BR Program Icon or the BR House Icon and detailed information about them includes the name of the listing brokers. The properties displayed may not be all the properties available through the BR Program. The information provided is for consumers’ personal, non-commercial use and may not be used for any other purpose.