5905 Mayflower WAY, Ave Maria, FL 34142
- $315,000
- 2
- BD
- 2
- BA
- 1,602
- SqFt




- Sold Price
- $315,000
- List Price
- $349,900
- Listing Price
- $349,900
- Closing Date
- Jan 09, 2026
- MLS#
- 225047550
- Status
- CLOSED
- Bedrooms
- 2
- Beds + Den
- 2+Den
- Bathrooms
- 2
- Living Sq. Ft
- 1,602
- Property Class
- Single Family Residential
- Building Design
- Villa Attached
- Status Type
- Resale Property
- County
- Collier
- Region
- NA35 - Ave Maria Area
- Development
- Ave Maria
- Subdivision
- Del Webb
Property Description
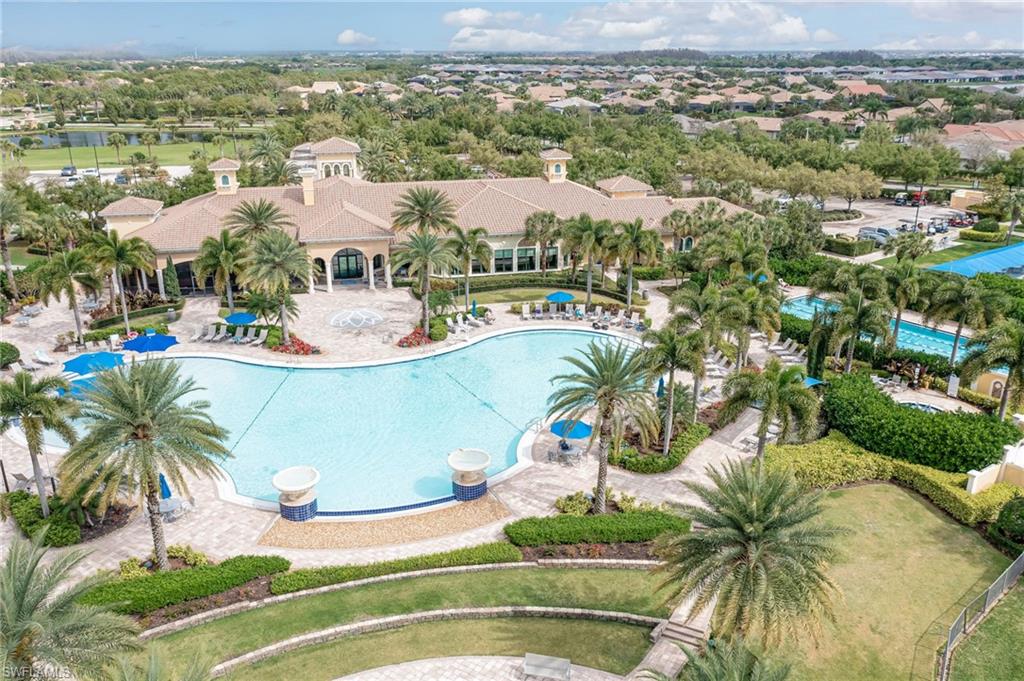
Welcome to 5905 Mayflower Way, a beautifully upgraded CASCADIA model end unit in the Villas Series at DEL WEBB NAPLES, Ave Maria’s premier 55+ community. This ONE-STORY home offers 2 BEDROOMS + DEN/2 BATHS/2-CAR GARAGE, perfectly positioned on a slightly OVERSIZED LOT with extra side yard space and a tranquil PRESERVE VIEW, where wild turkeys are often spotted strolling by. Built for ease and peace of mind, the home features IMPACT WINDOWS AND DOORS and is TILED THROUGHOUT. A GLASS FRONT DOOR welcomes you into a bright, open layout, with a flex room converted into a DEN WITH DOUBLE GLASS DOORS—ideal for a home office or quiet space. The UPGRADED KITCHEN includes a FLAT ISLAND, QUARTZ COUNTERTOPS, gorgeous BACKSPLASH, UPGRADED CABINETRY, and CEILING BOXES FOR PENDANT LIGHTS. The primary suite features a WALK-IN SHOWER WITH BENCH, and the FINISHED LAUNDRY room and garage with UTILITY SINK add convenience and functionality. Enjoy the outdoors on your SCREENED-IN LANAI with an EXTENDED PATIO or relax on your SCREENED FRONT PORCH porch during cooler months. As a Del Webb resident, you'll have access to TWO STUNNING CLUBHOUES with:Resort-style & lap pools, tennis, pickleball & bocce courts, state-of-the-art fitness center, full-time lifestyle director, dozens of clubs, classes & social events, Café, social rooms, and more. Beyond Del Webb, Ave Maria is a NATIONALLY RANKED MASTER-PLANNED and BLUE ZONE COMMUNITY, offering top-rated schools, beautiful parks, miles of walking and biking trails, a water park, dog parks, sports fields, and a charming town center with restaurants, shopping, and regular community events. This home combines peaceful nature views, practical upgrades, and access to a vibrant lifestyle. "Ave Maria: where community meets paradise."
/u.realgeeks.media/thomasrealtor/PPRFullLogoLightBkgd2_(1).jpg)
Additional Information
- Year Built
- 2022
- Garage Spaces
- 2
- furnished
- Unfurnished
- Pets
- Yes
- Amenities
- Basketball Court, Barbecue, Beauty Salon, Bike And Jog Path, Bike Storage, Billiard Room, Bocce Court, Cabana, Clubhouse, Park, Pool, Community Room, Spa/Hot Tub, Dog Park, Full Service Spa, Golf Course, Internet Access, Library, Pickleball, Play Area, Putting Green, Restaurant, Sauna, Shopping, Sidewalk, Streetlight, Underground Utility, Car Wash Area, Volleyball
- Community Type
- Gated
- View
- Landscaped Area, Preserve, Trees/Woods
- Boat Access
- None
- Waterfront Description
- None
- Building Description
- 1 Story/Ranch
- Acres
- 0.14
- Restrictions
- No Commercial, No RV
- Rear Exposure
- W
- Roof
- Tile
- Flooring
- Tile
- Water
- Central
- Cooling
- Central Electric
- Interior Features
- Pantry
- Equipment/Appliances Included
- Auto Garage Door, Cooktop - Electric, Dishwasher, Disposal, Dryer, Microwave, Refrigerator, Refrigerator/Freezer, Refrigerator/Icemaker, Self Cleaning Oven, Smoke Detector, Warming Tray, Washer, Washer/Dryer Hookup
- Rooms
- Den - Study, Great Room, Laundry in Residence
- Tax Year
- 2024
- Total Annual Recurring Fees
- $5532
- HOA Fee
- $1,184
- Master HOA Fee
- $198
- Master HOA Fee Frequency
- Quarterly
- Elementary School
- Estates Elementary
- Middle School
- Corkscrew Middle School
- High School
- Palmetto Ridge High School
Mortgage Calculator
Courtesy of Realty One Group MVP.
Selling Office: The Keyes Company. The data relating to real estate for sale on this web site comes in part from the Broker Reciprocity Program (BR Program) of M.L.S. of Naples, Inc. Properties listed with brokerage firms other than this company are marked with the BR Program Icon or the BR House Icon and detailed information about them includes the name of the listing brokers. The properties displayed may not be all the properties available through the BR Program. The information provided is for consumers’ personal, non-commercial use and may not be used for any other purpose.