333 12th AVE NE, Naples, FL 34120
- $1,600,000
- 4
- BD
- 4
- BA
- 3,278
- SqFt




- Sold Price
- $1,600,000
- List Price
- $1,750,000
- Listing Price
- $1,750,000
- Closing Date
- Jul 15, 2025
- MLS#
- 225045638
- Status
- CLOSED
- Bedrooms
- 4
- Beds + Den
- 4+Den
- Bathrooms
- 4
- Living Sq. Ft
- 3,278
- Property Class
- Single Family Residential
- Building Design
- Single Family Residence
- Status Type
- Resale Property
- County
- Collier
- Region
- NA44 - GGE 14,16-18,23-25,49,50,67-78
- Development
- Golden Gate Estates
- Subdivision
- Golden Gate Estates
Property Description
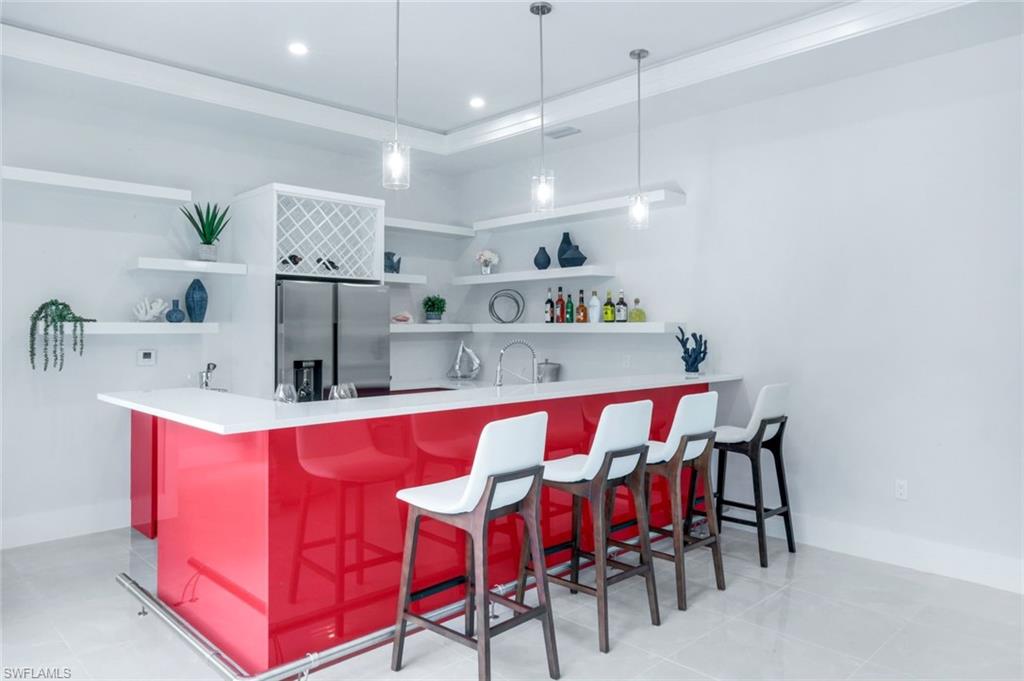
Modern design meets relaxed resort-style living. Located on a dead end street with 2.27 private acres this thoughtfully designed 4-bedroom + den, 4-bath Naples home has all of the bells and whistles. From the high-gloss European-style cabinetry and quartzite waterfall island to the clean lines and airy open layout, every detail has been curated for comfort, functionality, and style. The living area flows seamlessly to the outdoor space, where the heart of the home truly shines. A detached pool house with a full bathroom and custom bar offers flexible space for entertaining, guests, or a private retreat. A 1,000 sq ft covered cabana with a cedar sauna and lounge area adds a tranquil, spa-like dimension to the backyard experience. The custom saltwater pool includes a sun shelf, spa, and submerged seating, surrounded by an expansive screened lanai with a fully equipped outdoor kitchen, covered dining area, and multiple lounging zones — ideal for gatherings or quiet evenings at home. The primary suite offers a peaceful retreat with a spa-inspired bathroom featuring dual rainfall showers, a freestanding soaking tub, and LED mirrored walls. Guest bedrooms are generously sized and thoughtfully placed for privacy and comfort. Additional highlights include a 3-car garage, impact-resistant windows and doors, LED lighting, and a security system with outdoor cameras. The home also features an upgraded whole-house reverse osmosis water system and a dedicated utility zone for pool and water equipment. A circular paver driveway provides a welcoming entry and easy flow, paired with a separate parking area for RVs, trailers, or extra vehicles. The cleared acreage offers room to add a guest house, large garage, or workshop. Located just minutes from top-rated schools, the new Vanderbilt Beach Rd extension, and world-class beaches, shopping, and dining, this home blends privacy, modern comfort, and versatility in a peaceful Naples setting.
/u.realgeeks.media/thomasrealtor/PPRFullLogoLightBkgd2_(1).jpg)
Additional Information
- Year Built
- 2024
- Garage Spaces
- 3
- furnished
- Unfurnished
- Pets
- Yes
- Amenities
- Sauna
- Community Type
- No Subdivision
- View
- Trees/Woods
- Boat Access
- None
- Waterfront Description
- None
- Pool
- Yes
- Building Description
- 1 Story/Ranch
- Acres
- 2.27
- Restrictions
- None
- Rear Exposure
- N
- Roof
- Shingle
- Flooring
- Tile
- Exterior Features
- Open Porch/Lanai, Screened Lanai/Porch, Courtyard, Outdoor Kitchen
- Water
- Reverse Osmosis - Entire House, Well
- Sewer
- Private Sewer, Septic Tank
- Cooling
- Ceiling Fan(s), Central Electric
- Interior Features
- Bar, Built-In Cabinets, Cathedral Ceiling(s), Fireplace, Laundry Tub, Wired for Sound, Walk-In Closet(s), Window Coverings
- Equipment/Appliances Included
- Auto Garage Door, Cooktop - Electric, Double Oven, Dryer, Grill - Gas, Microwave, Refrigerator, Reverse Osmosis, Security System, Self Cleaning Oven, Smoke Detector, Washer, Water Treatment Owned, Wine Cooler
- Rooms
- Den - Study, Home Office, Laundry in Residence, Open Porch/Lanai, Screened Lanai/Porch
- Tax Year
- 2024
Mortgage Calculator
Courtesy of Gallant Real Estate LLC.
Selling Office: Gallant Real Estate LLC. The data relating to real estate for sale on this web site comes in part from the Broker Reciprocity Program (BR Program) of M.L.S. of Naples, Inc. Properties listed with brokerage firms other than this company are marked with the BR Program Icon or the BR House Icon and detailed information about them includes the name of the listing brokers. The properties displayed may not be all the properties available through the BR Program. The information provided is for consumers’ personal, non-commercial use and may not be used for any other purpose.