3323 6th AVE NE, Naples, FL 34120
- $575,000
- 3
- BD
- 3
- BA
- 1,677
- SqFt






- Sold Price
- $575,000
- List Price
- $585,000
- Listing Price
- $585,000
- Closing Date
- Oct 10, 2025
- MLS#
- 225045343
- Status
- CLOSED
- Bedrooms
- 3
- Beds + Den
- 3 Bed
- Bathrooms
- 3
- Living Sq. Ft
- 1,677
- Property Class
- Single Family Residential
- Building Design
- Single Family Residence
- Status Type
- Resale Property
- County
- Collier
- Region
- NA44 - GGE 14,16-18,23-25,49,50,67-78
- Development
- Golden Gate Estates
- Subdivision
- Golden Gate Estates
Property Description
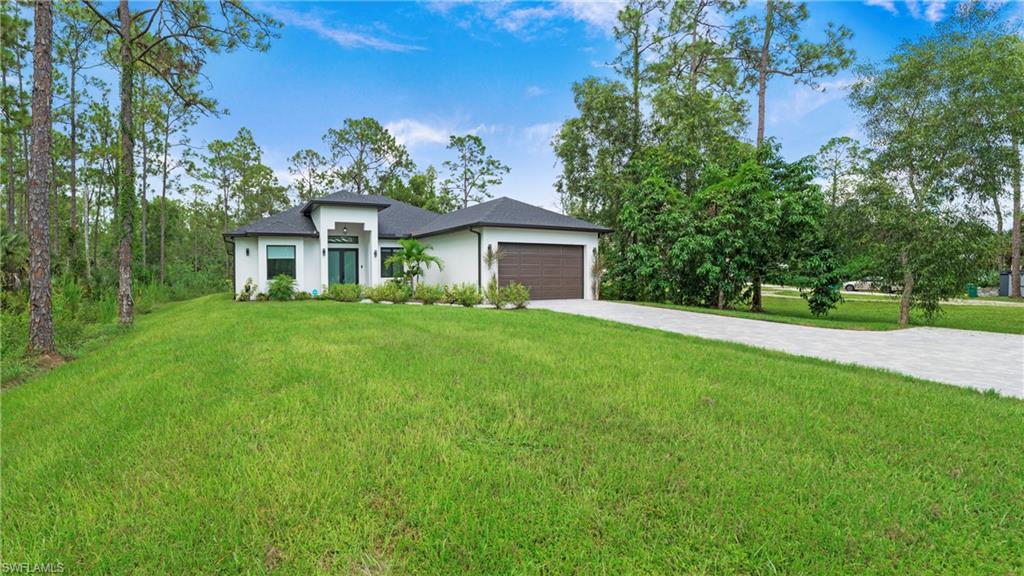
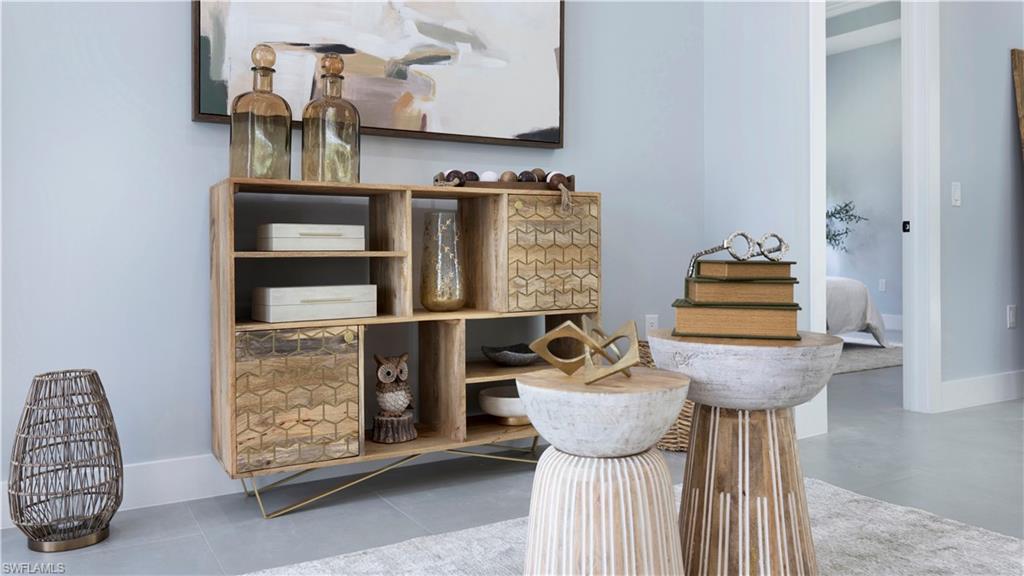
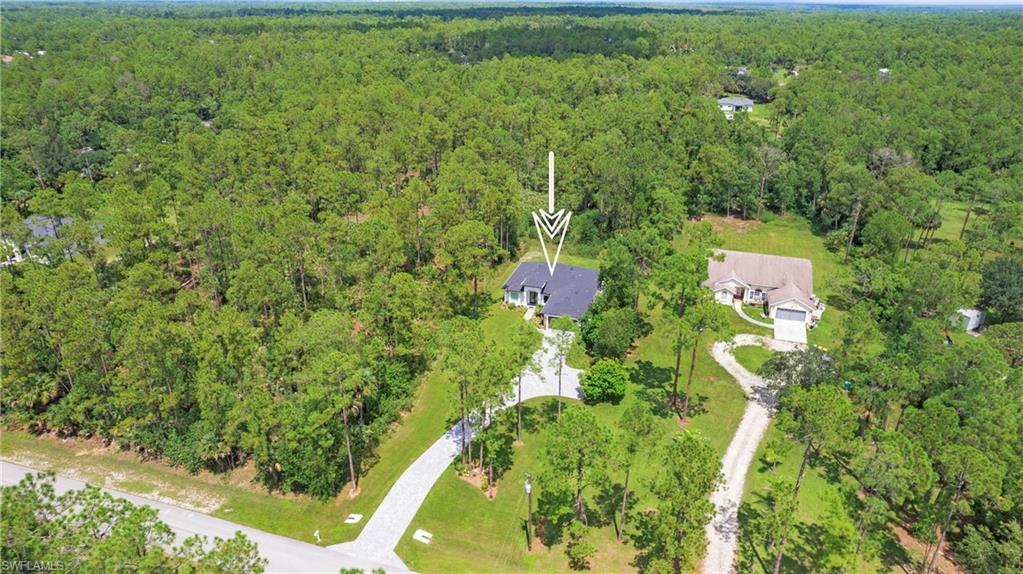
Experience the Best of Golden Gate Estates Living! Welcome to 3323 6th Ave NE — a beautifully maintained home situated on a spacious 1.14-acre lot with plenty of privacy and room to expand. Enjoy the tranquility of country living just minutes from shopping, dining, and top-rated schools in Naples. This 3-bedroom, 3-bathroom home offers an open-concept floor plan with high ceilings, tile flooring throughout, and a light-filled great room ideal for entertaining. The kitchen features granite countertops, stainless steel appliances, and a breakfast bar overlooking the living and dining areas. The spacious primary suite includes a walk-in closet and an en-suite bath with dual sinks, a soaking tub, and a separate walk-in shower. Step outside to a covered lanai and enjoy the serene, landscaped backyard with plenty of space for a pool, guest house, workshop, or even horses! This home is ideal for buyers seeking privacy, land, and freedom with proximity to all that Naples has to offer. Whether you're a first-time buyer, investor, or looking to escape the hustle and bustle of city life, this property is a must-see! Some photos have been virtually staged to reflect the full potential of this property.
/u.realgeeks.media/thomasrealtor/PPRFullLogoLightBkgd2_(1).jpg)
Additional Information
- Year Built
- 2024
- Garage Spaces
- 2
- furnished
- Unfurnished
- Pets
- Yes
- Amenities
- None
- Community Type
- No Subdivision
- View
- Landscaped Area
- Boat Access
- None
- Waterfront Description
- None
- Building Description
- 1 Story/Ranch
- Acres
- 1.14
- Restrictions
- None/Other
- Rear Exposure
- NE
- Roof
- Shingle
- Flooring
- Tile
- Exterior Features
- Open Porch/Lanai
- Water
- Well
- Sewer
- Septic Tank
- Cooling
- Ceiling Fan(s), Central Electric
- Interior Features
- Built-In Cabinets, Coffered Ceiling(s), Custom Mirrors, French Doors, Laundry Tub, Multi Phone Lines, Pantry, Smoke Detectors, Tray Ceiling(s), Walk-In Closet(s), Wheel Chair Access, Window Coverings
- Equipment/Appliances Included
- Cooktop - Electric, Dishwasher, Dryer, Freezer, Instant Hot Faucet, Microwave, Refrigerator, Refrigerator/Freezer, Refrigerator/Icemaker, Reverse Osmosis, Self Cleaning Oven, Smoke Detector, Wall Oven, Washer
- Rooms
- Family Room, Laundry in Residence, Open Porch/Lanai
- Tax Year
- 2024
- Elementary School
- Sabal Palm
- Middle School
- Cypress Palm
- High School
- Palmetto Ridge
Mortgage Calculator
Courtesy of Marzucco Real Estate.
Selling Office: DomainRealty.com LLC. The data relating to real estate for sale on this web site comes in part from the Broker Reciprocity Program (BR Program) of M.L.S. of Naples, Inc. Properties listed with brokerage firms other than this company are marked with the BR Program Icon or the BR House Icon and detailed information about them includes the name of the listing brokers. The properties displayed may not be all the properties available through the BR Program. The information provided is for consumers’ personal, non-commercial use and may not be used for any other purpose.