2954 Cinnamon Bay CIR, Naples, FL 34119
- $1,800,000
- 5
- BD
- 5.5
- BA
- 4,821
- SqFt




- Sold Price
- $1,800,000
- List Price
- $1,900,000
- Listing Price
- $1,900,000
- Closing Date
- Sep 26, 2025
- MLS#
- 225044790
- Status
- CLOSED
- Bedrooms
- 5
- Beds + Den
- 5+Den
- Bathrooms
- 5.5
- Living Sq. Ft
- 4,821
- Property Class
- Single Family Residential
- Building Design
- Single Family Residence
- Status Type
- Resale Property
- County
- Collier
- Region
- NA21 - N/O Immokalee Rd E/O 75
- Development
- Riverstone
- Subdivision
- Riverstone
Property Description
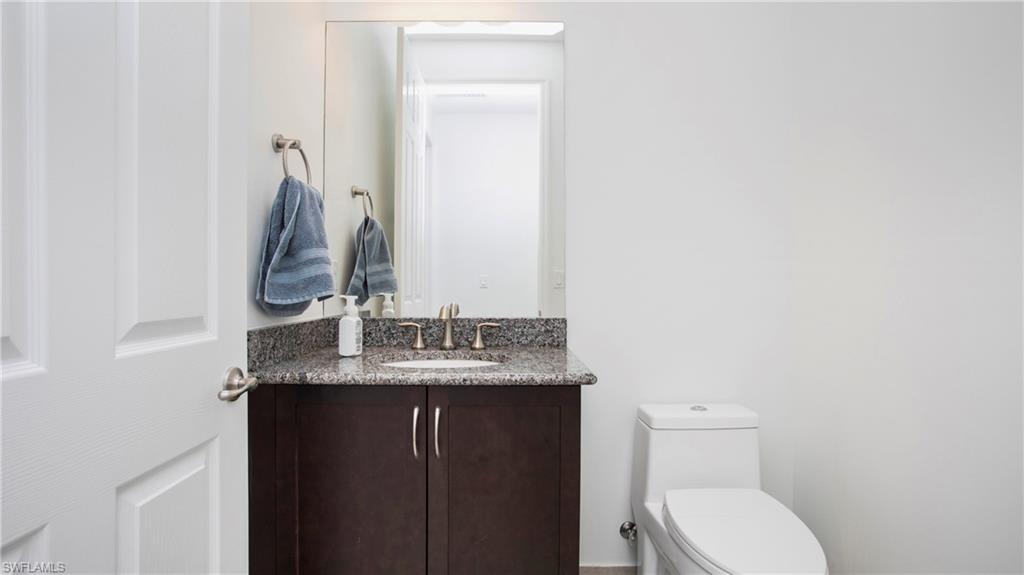
Discover the pinnacle of luxury living with the largest floor plan available in Riverstone of Naples. The Dubonnet Grande model seamlessly blends style, elegance, and functionality, offering a home that has been meticulously remodeled with exceptional attention to detail. As you enter, you are greeted by a grand foyer and soaring volume ceilings, with natural light cascading into the family room through expansive picture windows. The kitchen is a culinary masterpiece, featuring custom cabinetry, a functional island, GE Monogram appliances, glass front cabinets and stunning quartz countertops, all reminiscent of a magazine showroom. The pantry is a marvel, with its glass French door entry, subway tile backsplash, butcher block counters, and custom shelving designed to optimize every nook. The main living areas boast engineered hardwood flooring, enhanced with a thicker veneer for added durability and humidity resistance. The entryway leads to a mud/laundry room equipped with custom gray cabinets and a convenient bench seat. The crown jewel of the ground floor is the primary suite, featuring grand bay windows and a luxuriously remodeled primary bath that promises a spa-like retreat. Step outside to a vast, private outdoor space. Clusia hedges lined with fencing offer seclusion, while the preserve and trellis in the rear create the perfect backdrop for the western exposure. The pool area is a haven, with natural shell inlay pavers that stay cool underfoot, a smartly designed pool with a sun shelf, and a hot tub with a drip edge overlook. Ascend the grand staircase, accentuated with white risers, to reach the open loft/den area, which can be enclosed for an office. A few steps lead to the versatile bonus/media room, complete with built-in cabinets and a mini-fridge. The second floor also includes an open balcony, perfect for crafting your own Southwest Florida paradise, as well as three additional bedrooms and two and a half baths. Further enhancements include crown moldings throughout most of the home, three separate HVAC systems for personalized comfort, a 50-amp breaker for a generator, and a 240-amp breaker for your electric vehicle. This impeccably designed home is ready for you to move in and start living the dream.
/u.realgeeks.media/thomasrealtor/PPRFullLogoLightBkgd2_(1).jpg)
Additional Information
- Year Built
- 2015
- Garage Spaces
- 3
- furnished
- Partially
- Pets
- Yes
- Amenities
- Basketball Court, Bike And Jog Path, Billiard Room, Clubhouse, Pool, Community Room, Spa/Hot Tub, Fitness Center, Internet Access, Pickleball, Play Area, Sidewalk, Streetlight, Tennis Court(s), Underground Utility, Volleyball
- Community Type
- Gated, Tennis
- View
- Preserve
- Boat Access
- None
- Waterfront Description
- None
- Pool
- Yes
- Building Description
- 2 Story
- Acres
- 0.26
- Restrictions
- Architectural, Deeded, No Commercial, No RV
- Rear Exposure
- W
- Roof
- Tile
- Flooring
- Carpet, Tile, Wood
- Exterior Features
- Balcony, Open Porch/Lanai
- Water
- Central
- Cooling
- Ceiling Fan(s), Central Electric
- Interior Features
- Built-In Cabinets, Coffered Ceiling(s), Foyer, Laundry Tub, Pantry, Smoke Detectors, Volume Ceiling, Walk-In Closet(s), Window Coverings
- Equipment/Appliances Included
- Auto Garage Door, Cooktop - Electric, Dishwasher, Disposal, Dryer, Microwave, Range, Refrigerator/Freezer, Self Cleaning Oven, Smoke Detector, Washer
- Rooms
- Balcony, Den - Study, Laundry in Residence, Loft, Media Room, Open Porch/Lanai
- Tax Year
- 2024
- Total Annual Recurring Fees
- $5800
- HOA Fee
- $1,450
- Elementary School
- Laurel Lake
- Middle School
- Oakridge
- High School
- Aubrey Rogers
Mortgage Calculator
Courtesy of Compass Florida LLC.
Selling Office: John R Wood Properties. The data relating to real estate for sale on this web site comes in part from the Broker Reciprocity Program (BR Program) of M.L.S. of Naples, Inc. Properties listed with brokerage firms other than this company are marked with the BR Program Icon or the BR House Icon and detailed information about them includes the name of the listing brokers. The properties displayed may not be all the properties available through the BR Program. The information provided is for consumers’ personal, non-commercial use and may not be used for any other purpose.