3599 Beaufort CT, Naples, FL 34119
- $1,260,000
- 5
- BD
- 4
- BA
- 3,359
- SqFt








- Sold Price
- $1,260,000
- List Price
- $1,324,900
- Listing Price
- $1,324,900
- Closing Date
- Aug 01, 2025
- MLS#
- 225044455
- Status
- CLOSED
- Bedrooms
- 5
- Beds + Den
- 5+Den
- Bathrooms
- 4
- Living Sq. Ft
- 3,359
- Property Class
- Single Family Residential
- Building Design
- Single Family Residence
- Status Type
- Resale Property
- County
- Collier
- Region
- NA21 - N/O Immokalee Rd E/O 75
- Development
- Riverstone
- Subdivision
- Riverstone
Property Description
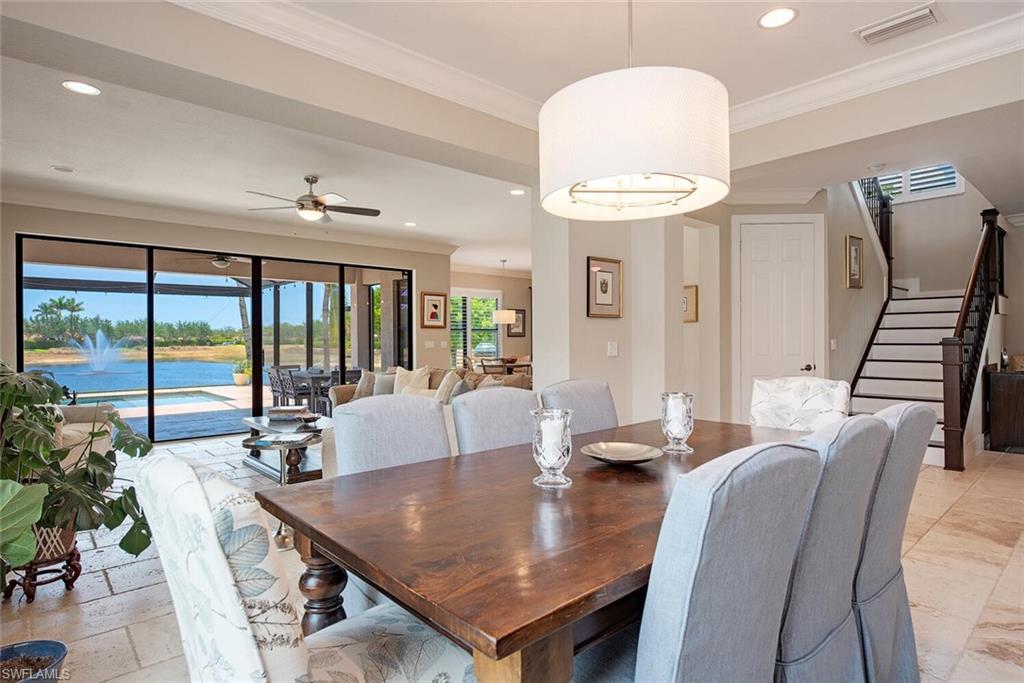
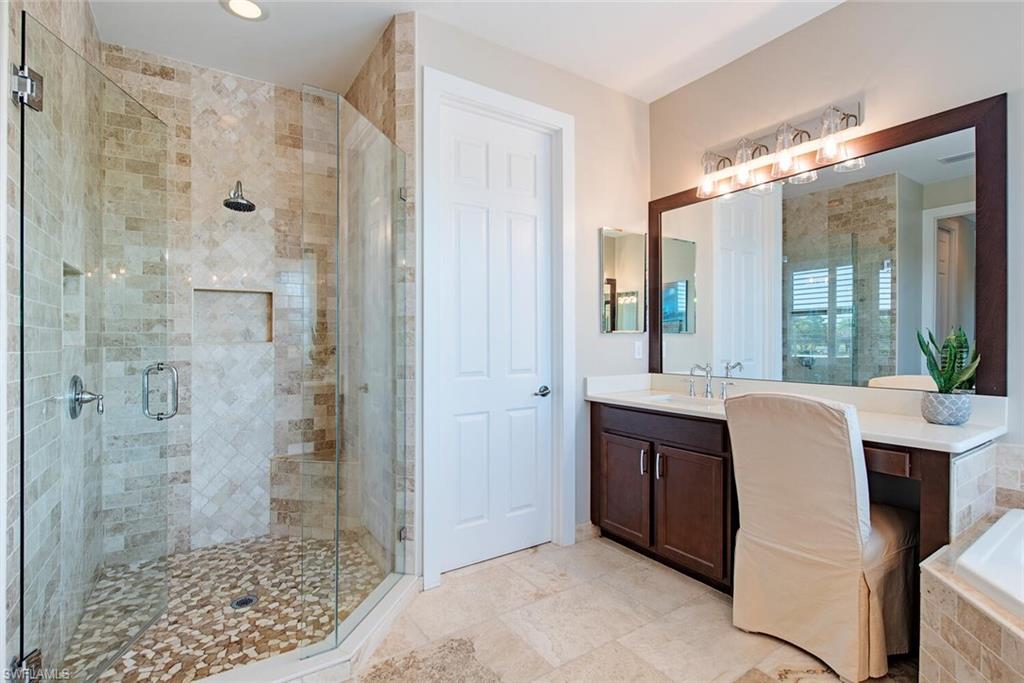
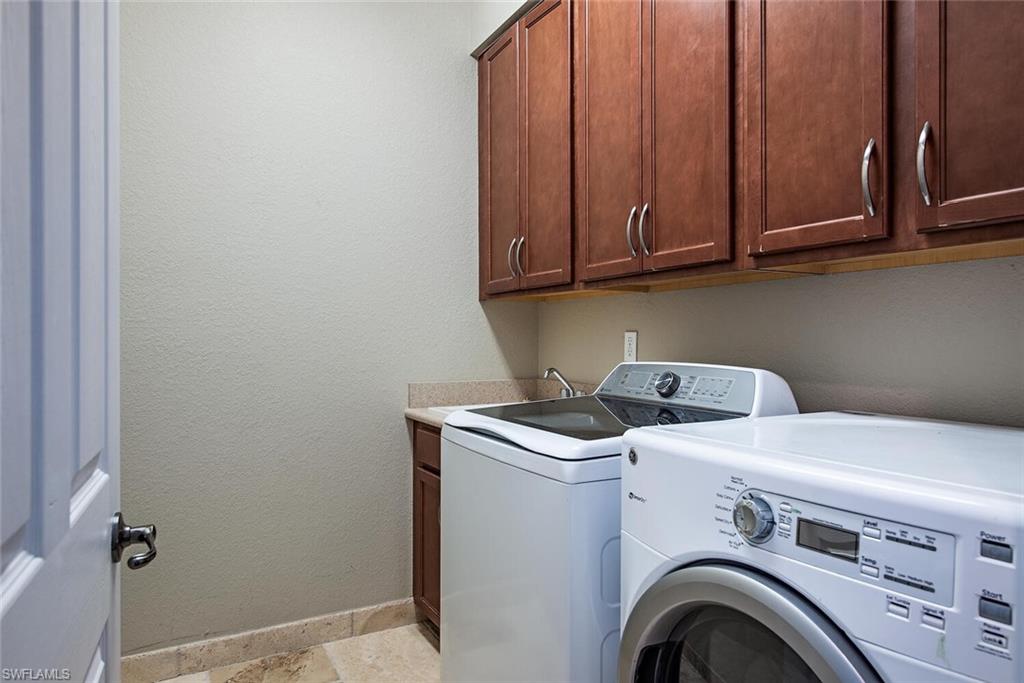
Discover the ultimate in outdoor living with this exceptional home located on an oversized, quarter-acre, cul-de-sac lot in the highly sought-after resort-style community of Riverstone. Perfectly positioned to capture a wide, sparkling lake view with a fountain, this property offers one of the best backdrops in the entire neighborhood. Whether you're lounging by the new saltwater pool & spa or enjoying peaceful mornings on the expansive panoramic, picture window screened lanai with travertine pavers, or grilling on the additional exterior paver deck, the outdoor space is designed for year-round enjoyment & unforgettable sunsets. With plenty of room to entertain, play, or simply unwind, this rare lot combines space, serenity, & scenery in a way few homes can match. Inside, the Conrad floor plan delivers over 3,300 SF of thoughtfully designed living space with 5 bedrooms, 4 full bathrooms, and a large loft, offering flexibility for families of all sizes. This lovely home was updated with expert guidance, featuring professionally selected materials & a designer-curated color palette. Elegant travertine tile runs through the main living areas, while the upstairs showcases rich mahogany wood floors & matching custom stair railing. An open layout seamlessly connects the formal dining room, living & family rooms, and kitchen, making entertaining effortless. The kitchen is both stylish & highly functional, featuring wood cabinetry with ambient lighting, granite countertops & backsplash, stainless appliances (including a newer microwave & dishwasher), cabinet pantry, and a counter-height bar perfect for casual dining. Bathrooms have been beautifully updated with quartz countertops, vanity lighting and mahogany-framed mirrors. The primary ensuite bath & downstairs bath have been additionally improved with marble-tiled showers & frameless glass enclosures. The spacious upstairs primary suite offers serene lake views, along with 2 walk-in closets outfitted with an organization system. Impact windows on the second floor, a professionally painted interior, freshly painted exterior, plantation shutters, crown molding, contemporary flat-panel baseboards, wood framed doorways, decorator lighting, ceiling fans, extended under-stair storage, and a finished laundry room with built-in cabinets & a utility sink add to the home’s value and appeal. Riverstone offers a social, vacation-inspired lifestyle for all ages. Recreation area includes a fitness center, social hall, resort style pool, lap pool, spa, 5 lighted tennis courts, outdoor basketball/pickleball, full indoor basketball court, tot lot, children's water play area & game room & an activities coordinator so it is easy to make new friends. Located just minutes from I-75 and zoned for top-rated schools, this home offers the perfect balance of comfort, space, and location. Don’t miss your chance to own this stunning property in one of Naples’ most sought-after communities—where every day feels like a vacation.
/u.realgeeks.media/thomasrealtor/PPRFullLogoLightBkgd2_(1).jpg)
Additional Information
- Year Built
- 2015
- Garage Spaces
- 2
- furnished
- Unfurnished
- Pets
- Yes
- Amenities
- Basketball Court, Bike And Jog Path, Billiard Room, Clubhouse, Pool, Community Room, Spa/Hot Tub, Fitness Center, Internet Access, Pickleball, Play Area, Sidewalk, Streetlight, Tennis Court(s), Underground Utility, Volleyball
- Community Type
- Gated
- View
- Lake
- Boat Access
- None
- Waterfront Description
- Lake
- Pool
- Yes
- Building Description
- 2 Story
- Acres
- 0.25
- Restrictions
- Architectural, Deeded, No Commercial, No RV
- Rear Exposure
- NW
- Roof
- Tile
- Flooring
- Tile, Wood
- Exterior Features
- Screened Lanai/Porch
- Water
- Central
- Cooling
- Ceiling Fan(s), Central Electric
- Interior Features
- Coffered Ceiling(s), Foyer, Laundry Tub, Pantry, Smoke Detectors, Walk-In Closet(s), Window Coverings
- Equipment/Appliances Included
- Auto Garage Door, Dishwasher, Disposal, Dryer, Microwave, Range, Refrigerator/Icemaker, Security System, Smoke Detector, Washer
- Rooms
- Den - Study, Family Room, Guest Bath, Guest Room, Laundry in Residence, Screened Lanai/Porch
- Tax Year
- 2024
- Total Annual Recurring Fees
- $5800
- HOA Fee
- $1,450
- Elementary School
- Laurel Oak Elementary
- Middle School
- Oakridge Middle School
- High School
- Aubrey Rogers High School
Mortgage Calculator
Courtesy of John R Wood Properties.
Selling Office: KW Elevate Luxury. The data relating to real estate for sale on this web site comes in part from the Broker Reciprocity Program (BR Program) of M.L.S. of Naples, Inc. Properties listed with brokerage firms other than this company are marked with the BR Program Icon or the BR House Icon and detailed information about them includes the name of the listing brokers. The properties displayed may not be all the properties available through the BR Program. The information provided is for consumers’ personal, non-commercial use and may not be used for any other purpose.