4693 13th AVE SW, Naples, FL 34116
- $1,320,000
- 3
- BD
- 3
- BA
- 2,358
- SqFt




- Sold Price
- $1,320,000
- List Price
- $1,589,000
- Listing Price
- $1,589,000
- Closing Date
- Aug 20, 2025
- MLS#
- 225043341
- Status
- CLOSED
- Bedrooms
- 3
- Beds + Den
- 3+Den
- Bathrooms
- 3
- Living Sq. Ft
- 2,358
- Property Class
- Single Family Residential
- Building Design
- Single Family Residence
- Status Type
- New Construction
- County
- Collier
- Region
- NA23 - S/O Pine Ridge 26,29,30,31,33,34
- Development
- Golden Gate Estates
- Subdivision
- Golden Gate Estates
Property Description
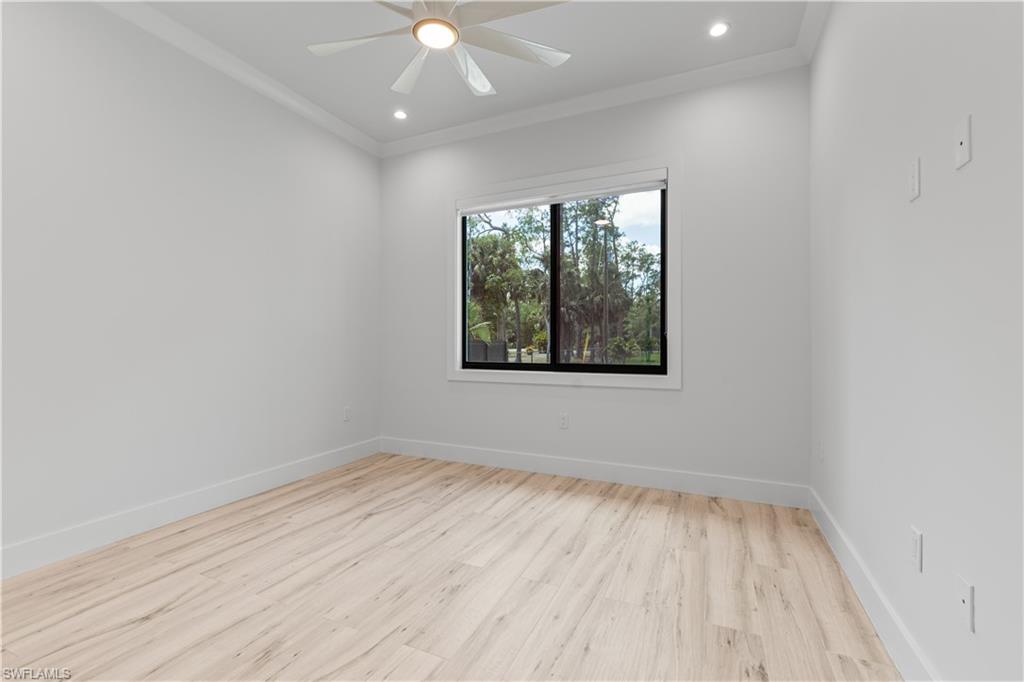
New construction with an outstanding location, about five minutes from I-75, two minutes from the Publix plaza on the corner of Pine Ridge and Collier Blvd, about ten minutes from the beach and approximately twenty minutes from downtown area. Almost 2600 sqft of living area, where you will have 3 ample bedrooms with and den and 3 baths. With an extensive upgrades list starting with perimeter fence the full length of the lot and privacy panel level with the neighbors house and motorized gate, concrete paver driveway that continues the side of the house leading to the rear of the house, stem wall foundation, spray foam insulation with stucco soffit, metal roof and best of all pool and spa which are both electronically heated and screened, stamped concrete deck. On the inside all the windows and doors are impact resistant, tile thought the entire house and the bathrooms walls are porcelain sheets, an amazing granite selection, solid interior doors, nickel gap in the tray ceilings with beams, entertainment unit in the living room with an electric fireplace and TV included, custom cabinets and closets, smart toilet in the master bath. Some of the other upgrades are entire house reverse osmosis, mini fridge and grill with hood vented out to the side of the house in the lanai along with some more upgrade, wine cooler inside the home as well, storage units in the garage, camera systems installed already.
/u.realgeeks.media/thomasrealtor/PPRFullLogoLightBkgd2_(1).jpg)
Additional Information
- Year Built
- 2025
- Garage Spaces
- 3
- furnished
- Unfurnished
- Pets
- Yes
- Amenities
- Horses OK
- Community Type
- No Subdivision
- View
- Trees/Woods
- Boat Access
- None
- Waterfront Description
- None
- Pool
- Yes
- Building Description
- 1 Story/Ranch
- Acres
- 1.14
- Restrictions
- None
- Rear Exposure
- N
- Roof
- Metal
- Flooring
- Tile
- Water
- Reverse Osmosis - Entire House, Well
- Sewer
- Septic Tank
- Cooling
- Central Electric
- Interior Features
- Closet Cabinets, Pantry, Smoke Detectors, Tray Ceiling(s)
- Equipment/Appliances Included
- Auto Garage Door, Cooktop - Electric, Dishwasher, Microwave, Refrigerator, Refrigerator/Freezer, Refrigerator/Icemaker, Reverse Osmosis, Smoke Detector
- Rooms
- Den - Study
- Tax Year
- 2024
Mortgage Calculator
Courtesy of A Plus Realty.
Selling Office: Premiere Plus Realty Company. The data relating to real estate for sale on this web site comes in part from the Broker Reciprocity Program (BR Program) of M.L.S. of Naples, Inc. Properties listed with brokerage firms other than this company are marked with the BR Program Icon or the BR House Icon and detailed information about them includes the name of the listing brokers. The properties displayed may not be all the properties available through the BR Program. The information provided is for consumers’ personal, non-commercial use and may not be used for any other purpose.