Share this with your friends


239-877-9715
Real Estate Company
81 Silver Oaks CIR Unit 7-201, Naples, FL 34119
- $455,000
- 3
- BD
- 2
- BA
- 1,796
- SqFt






- Sold Price
- $455,000
- List Price
- $500,000
- Listing Price
- $500,000
- Closing Date
- Oct 28, 2025
- MLS#
- 225042546
- Status
- CLOSED
- Bedrooms
- 3
- Beds + Den
- 3 Bed
- Bathrooms
- 2
- Living Sq. Ft
- 1,796
- Property Class
- Condo
- Building Design
- Low Rise (1-3)
- Status Type
- Resale Property
- County
- Collier
- Region
- NA14 -Vanderbilt Rd to Pine Ridge Rd
- Development
- Vineyards
- Building Name
- Silver Oaks
Property Description
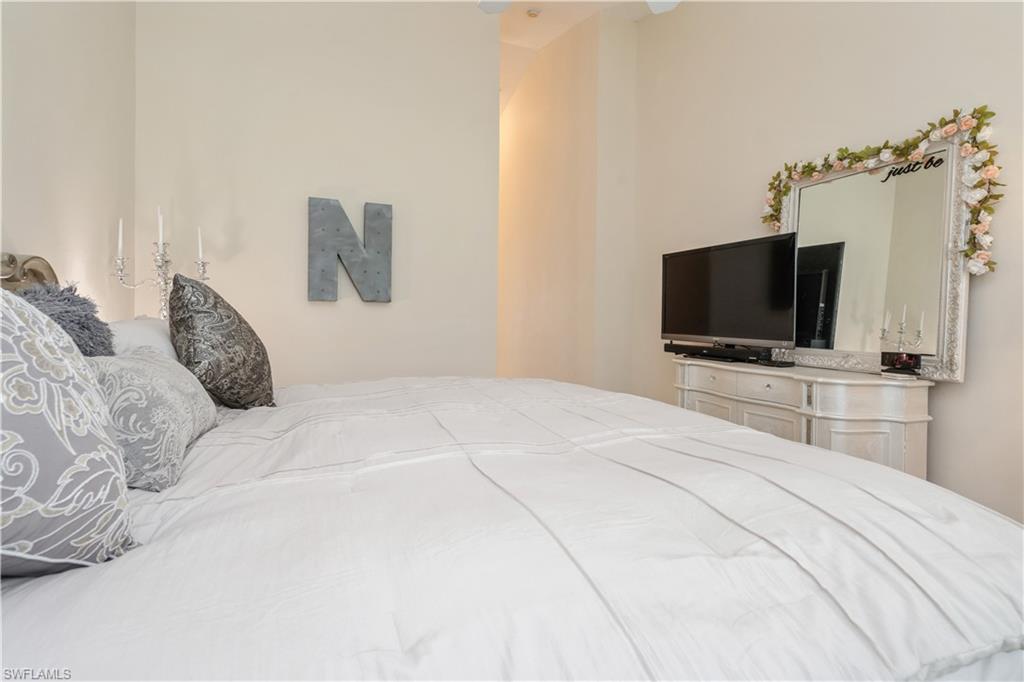
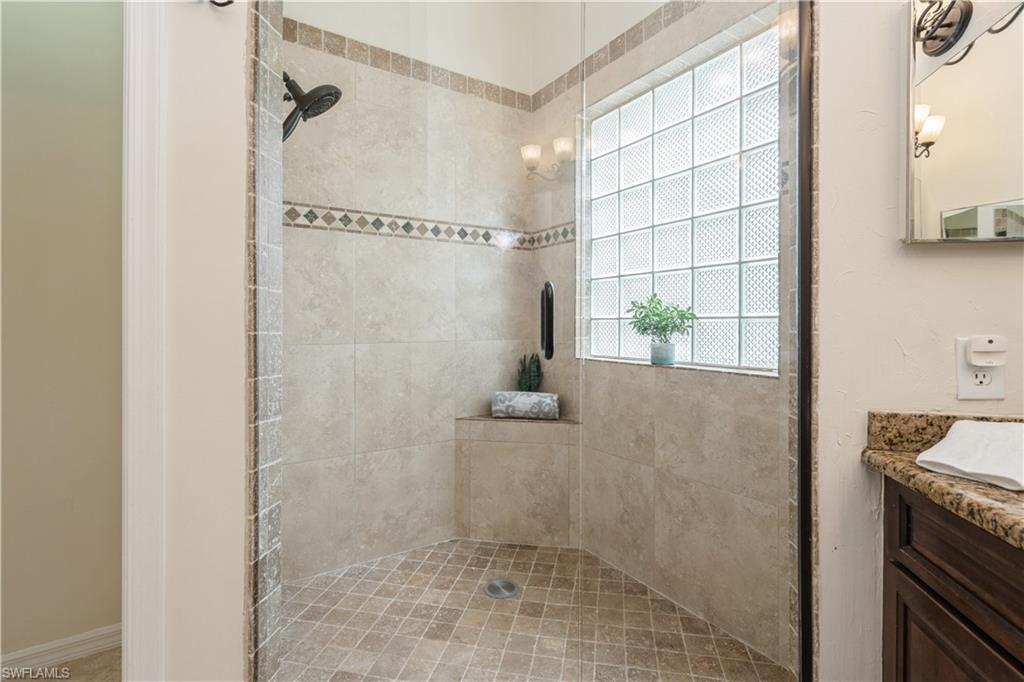
Enjoy panoramic golf course views and elevated Florida living with this home in the highly desirable gated community of Silver Oaks at The Vineyards. Offering over 2,000 square feet of open living space, this end-unit residence includes a private one-car garage and is perfectly positioned to capture natural light and peaceful green vistas. Step into a bright, airy interior with soaring ceilings and an open-concept layout ideal for both relaxing and entertaining. The kitchen features granite countertops, stainless steel appliances, and ample cabinetry. Flowing seamlessly from the dining and living areas is the spacious screened-in lanai, where you can unwind and enjoy sweeping views of The Vineyards’ manicured golf course—a true extension of your living space and the perfect spot for coffee at sunrise or wine at sunset. The oversized primary suite offers a walk-in closet and an en-suite bathroom with dual sinks and a walk-in shower. The split floor plan ensures privacy for guests, with a second bedroom and full bathroom on the opposite side of the home. Additional highlights include plantation shutters, a full-size laundry room with a utility sink, tile and carpet flooring, and neutral finishes throughout. Silver Oaks residents enjoy exclusive access to a community pool, spa, and clubhouse. Optional membership to The Vineyards Country Club includes 36 holes of championship golf, tennis, pickleball, an expansive wellness center, a full-service spa, and a renovated 70,000-square-foot clubhouse. Disfrute de vistas panorámicas al campo de golf y de un estilo de vida elevado en Florida en esta elegante propiedad ubicada en la exclusiva comunidad cerrada de Silver Oaks en The Vineyards. Esta residencia de esquina ofrece más de 2,000 pies cuadrados de espacio habitable abierto, un garaje privado para un auto y una ubicación ideal para aprovechar la luz natural y las vistas verdes del entorno. El interior es luminoso y acogedor, con techos altos y un diseño abierto perfecto para relajarse o recibir invitados. La cocina está equipada con encimeras de granito, electrodomésticos de acero inoxidable y amplio espacio de almacenamiento. La espaciosa terraza con mosquitero (lanai) se conecta con las áreas sociales y ofrece impresionantes vistas al campo de golf—ideal para disfrutar el amanecer con café o el atardecer con una copa de vino. La suite principal cuenta con vestidor y baño privado con doble lavabo y ducha walk-in. La distribución dividida brinda privacidad con un segundo dormitorio y baño al otro extremo del hogar. Otros detalles incluyen persianas tipo plantation, cuarto de lavandería con lavadero, pisos de cerámica y alfombra, y acabados neutros. Los residentes de Silver Oaks disfrutan de acceso a piscina, spa y casa club. Además, pueden optar por membresía en The Vineyards Country Club, que ofrece 36 hoyos de golf, tenis, pickleball, centro de bienestar, spa completo y un club renovado de 70,000 pies cuadrados.
/u.realgeeks.media/thomasrealtor/PPRFullLogoLightBkgd2_(1).jpg)
Additional Information
- Year Built
- 1993
- Garage Spaces
- 1
- furnished
- Unfurnished
- Pets
- Limits
- Amenities
- Barbecue, Bike And Jog Path, Clubhouse, Pool, Spa/Hot Tub, Internet Access, Library, Streetlight, Underground Utility
- Community Type
- Gated, Golf Course, Tennis
- View
- Golf Course
- Boat Access
- None
- Waterfront Description
- None
- Building Description
- Carriage/Coach
- Restrictions
- Deeded, No Truck
- Rear Exposure
- SW
- Roof
- Tile
- Flooring
- Carpet, Tile
- Exterior Features
- Screened Balcony, Screened Lanai/Porch
- Water
- Central
- Cooling
- Ceiling Fan(s), Central Electric, Humidistat
- Interior Features
- Cathedral Ceiling(s), Custom Mirrors, Fire Sprinkler, Foyer, Laundry Tub, Smoke Detectors, Walk-In Closet(s), Window Coverings
- Equipment/Appliances Included
- Auto Garage Door, Dishwasher, Disposal, Dryer, Microwave, Range, Refrigerator, Refrigerator/Icemaker, Self Cleaning Oven, Washer
- Rooms
- Laundry in Residence, Screened Balcony, Screened Lanai/Porch
- Tax Year
- 2024
- Total Annual Recurring Fees
- $8400
- Master HOA Fee
- $645
- Master HOA Fee Frequency
- Quarterly
- Condo Fee
- $1455
- Condo Fee Frequency
- Quarterly
- Elementary School
- Vineyards Elementary School
- Middle School
- Oakridge Middle School
- High School
- Gulf Coast High School
Mortgage Calculator
Courtesy of Coldwell Banker Realty.
Selling Office: John R Wood Properties. The data relating to real estate for sale on this web site comes in part from the Broker Reciprocity Program (BR Program) of M.L.S. of Naples, Inc. Properties listed with brokerage firms other than this company are marked with the BR Program Icon or the BR House Icon and detailed information about them includes the name of the listing brokers. The properties displayed may not be all the properties available through the BR Program. The information provided is for consumers’ personal, non-commercial use and may not be used for any other purpose.